


LOT 15 Silver Cedar Ln, Knoxville, TN, 37932
About This Home
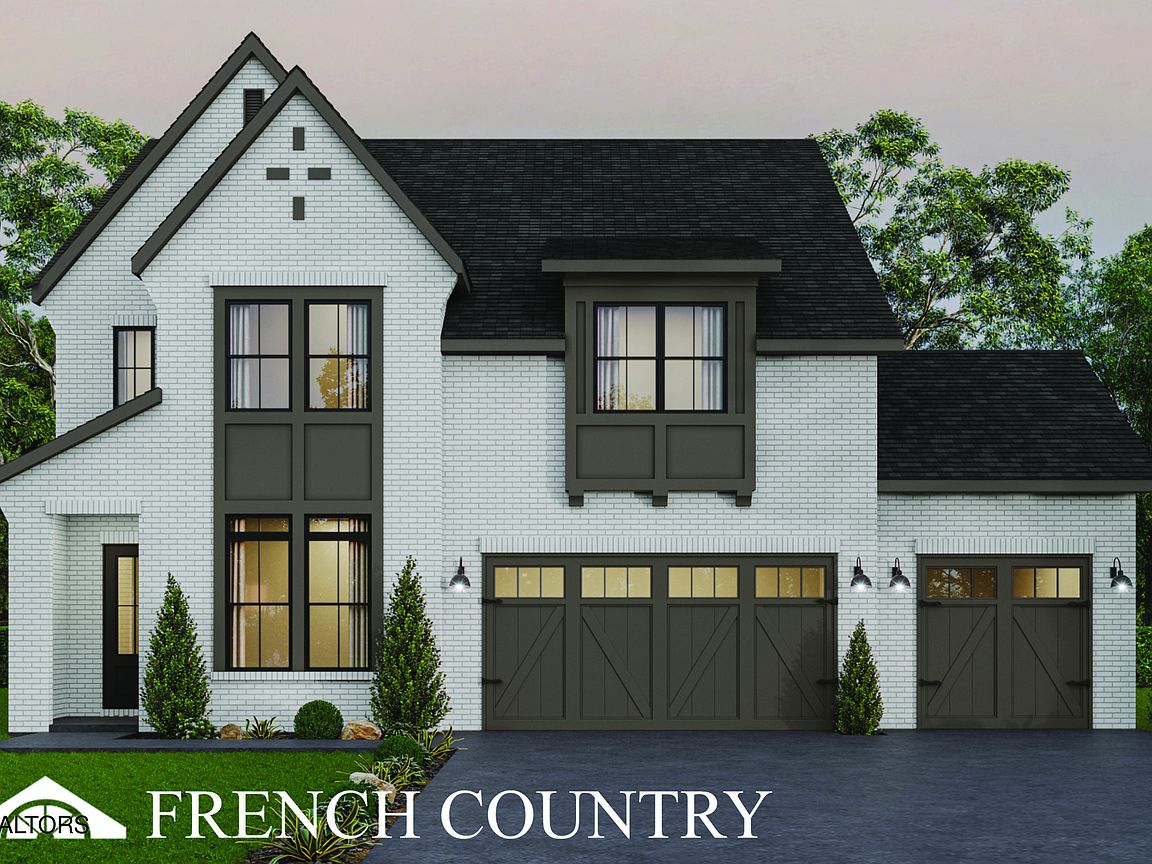
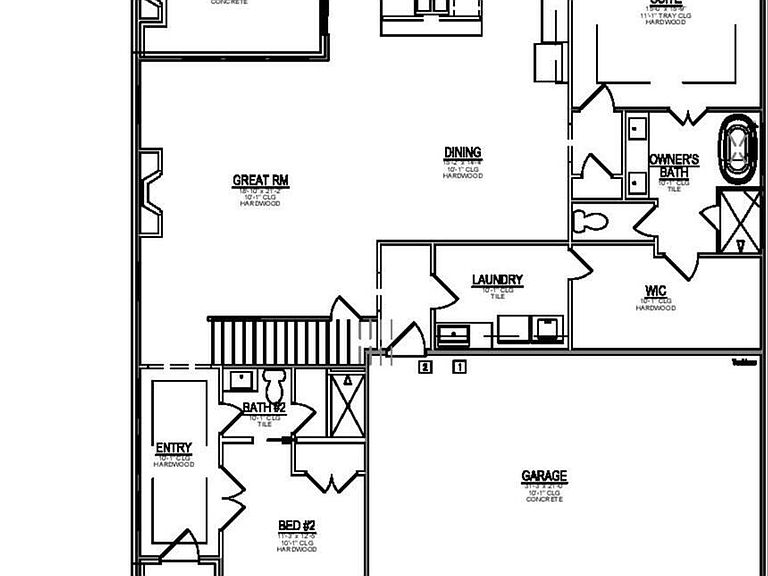
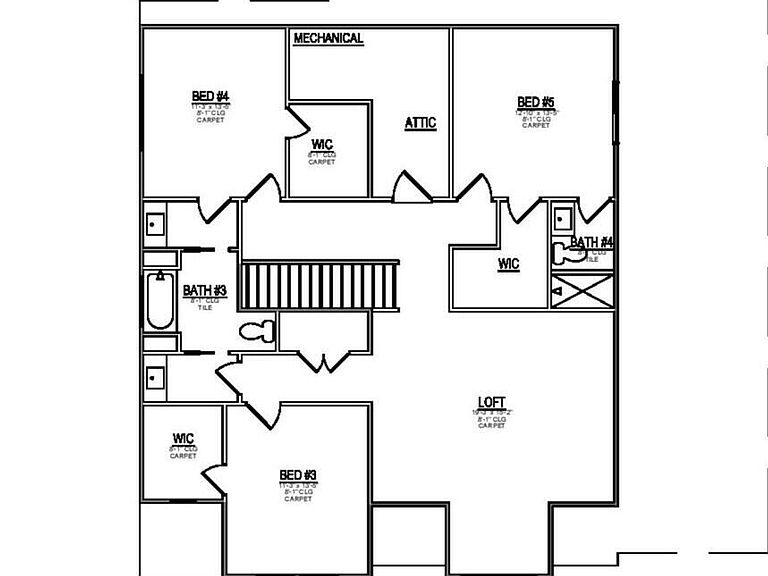
The Foundry at Hardin Valley is excited to introduce The Emory floorplan. This luxurious open floor plan comes complete with a standard three-car garage, 10' ceilings on the first floor and a main-level master suite. The spacious great room is an ideal space for entertaining, and it seamlessly connects to the beautiful kitchen with its expansive island and dining area. If you're looking to extend your entertaining space, simply open the doors that lead to a large private covered porch where you can relax and enjoy nature. The main-level master suite offers a private oasis, featuring a spa-like bath with a double bowl vanity, a walk-in shower, a free standing tub, and a private water closet. Additionally, the walk-in closet is a dream come true for anyone who loves their wardrobe! Also on the main level is a guest suite for out-of-town guests with a tiled walk-in shower. Heading upstairs, you'll discover three additional bedrooms, each equipped with its own walk-in closet. Bedroom 5 offers a private bath with a walk-in tiled shower. There is also a full bath, walk-in storage space, and an expansive loft that's perfect for a playroom or game room. You will love relaxing on your covered back porch with a brick gas fireplace and a view of beautiful hardwood trees. This home showcases features you expect to see in only a custom built home. such as: painted cabinets to the ceiling, quartz countertops, 36'' KitchenAid professional gas range, with a 42'' Artisan wood hood vent with 980 cfm blower; hardwood and tile floors entire first floor; tankless hot water heater with rapid hot water system; designer lighting package, upgraded plumbing, trim package, cabinet hardware . This home will also have painted brick.
Getting Around
 Car-Dependent
 No Nearby Transit
 Not Bike Friendly
Schools
Construction
Condition
- Year built: 2026
Materials
- Construction materials: Fiber Cement,Brick,Block,Frame
Type & Style
- Home type: SingleFamily
- Architectural style: Traditional
- Property subType: Single Family Residence
Interior
Appliances
- Appliances included: Tankless Water Heater,Gas Range,Dishwasher,Disposal,Microwave
Basement
- Has basement: Yes
- Basement: Slab
Bedrooms & Bathrooms
- Bedrooms: 5
- Bathrooms: 4
- Full bathrooms: 4
Features
- Walk-In Closet(s),Kitchen Island,Pantry,Bonus Room
- Window features: Windows - Vinyl
- Flooring: Hardwood,Tile
- Number of fireplaces: 2
- Fireplace features: Pre-Fab,Gas Log
- Fireplace: Yes
Heating & Cooling
- Heating features: Central,Natural Gas
- Cooling features: Central Air,Ceiling Fan(s)
Interior Area
- Total structure area: 3,414
- Total interior livable area: 3,414 sqft
Property
Details
- Parcel number: 0
Features
- Exterior features: Irrigation System,Prof Landscaped
- Has view: Yes
- View description: Trees/Woods
Lot
- Lot size: 10,454 sqft
- Features: Private,Wooded
Parking
- Total spaces: 3
- Parking features: Garage Door Opener
- Has garage: Yes
- Attached garage spaces: 3
- Covered spaces: 3
Climate Risk is Financial Risk
Every home has a financial story beyond the listing price. Below, you’ll see the climate risks that could affect this property — and in Bills & Affordability, how those risks may influence repairs, insurance, utilities, and long-term value.
Biggest Threats for This Home
No climate risk data available.
How This Home’s Risks Compare
FEMA Declared Disasters Across Tennessee Counties
Understanding the Costs
Financial advisors generally recommend spending no more than 30% of your gross household income on housing costs. In practice, many households stretch to 35% or beyond — especially in high-cost markets.
Estimated Costs Today
| Monthly | Annual | |
|---|---|---|
| Mortgage | $5,308 | $63,696 |
| Home Insurance | $348 | $4,176 |
| Property Taxes | $384 | $4,608 |
| Electricity | $277 | $3,328 |
| Total | $6,317 | $75,804 |
Income You'd Need if You Spent...
How Costs Could Change Over Time
Climate risk is quickly impacting all of the major home ownership costs. Adjust the growth rates and percentage of income spent on housing below to see how your housing costs could change over the next 10 years — and what income you'd need to keep up.
Comparing Against the Market
Price Per Sq Ft
vs Other Active Listings
Avg $/sqft
vs Homes Sold Last Month
Median $/sqft
Current Market Trends
Median Price Per Square Foot
The median price per square foot of homes sold in this area each month. Compare this to this listing's price per square foot to gauge whether the home is priced in line with recent sales.
Historicals for This Listing
Zestimate History ($/sqft)
Price History
| Date | Event | Price |
|---|---|---|
| 2026-07-01 | Listed for sale | $1,049,900 |
 View on Zillow