


4507 19th St #1, Lubbock, TX, 79407
About This Home
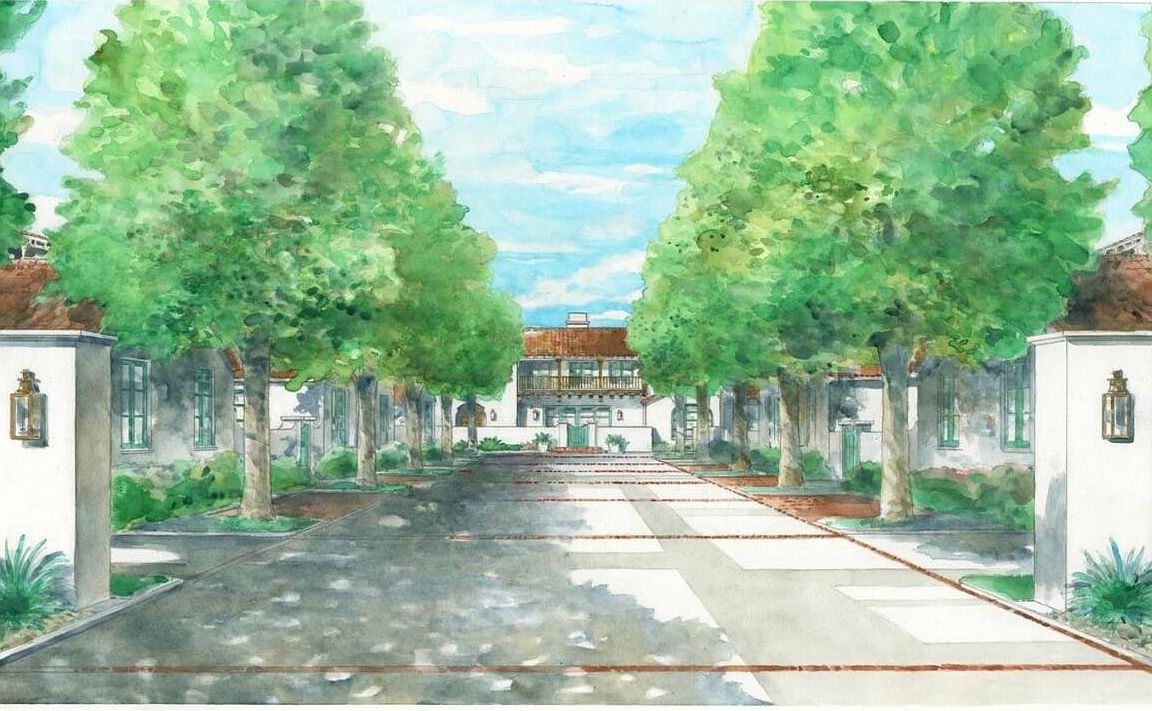
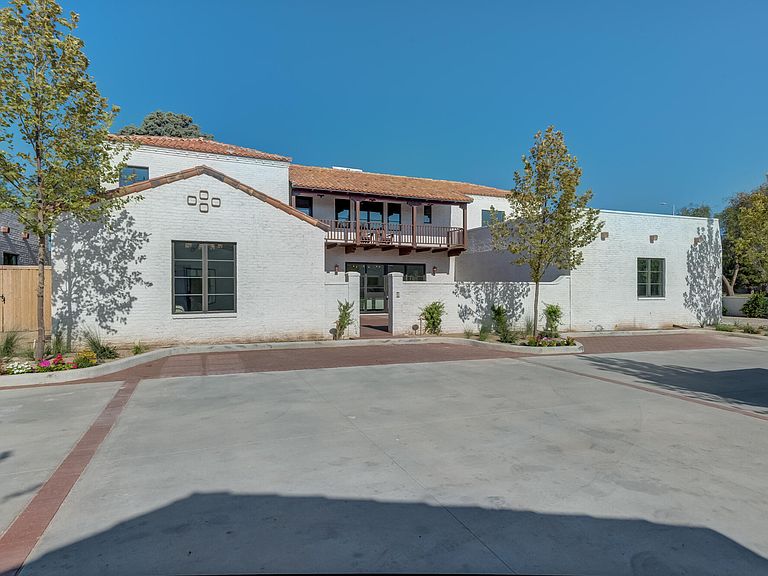
Welcome to Seville Court, a one of kind luxury development on Lubbock's historic grand boulevard. Designed by highly esteemed V Fine Homes of Ft Worth and built by prominent Lubbock builder, Derek Cooper, the captivating Spanish style architecture of Texas Tech and Tech's campus in Seville, Spain, served as inspiration for the Spanish-revival design and name of the development, Seville Court. Seville Court is an exclusive development of high end garden homes with stately courtyards, romantic balconies, red tiled roofs, and stunning interiors all within minutes of Texas Tech and LCU, Covenant and UMC, freeway access, shopping, restaurants, and Downtown. This sophisticated, yet welcoming, home features 3 bedrooms, 3.5 baths, a gourmet kitchen, beautiful outdoor courtyard, and the highest quality style and design. This property will delight discerning buyers that expect superior craftmanship, but want a low maintenance property that allows for community and convenience, all while being priced below $300 per square foot. Only five homes are being built in this prestigiously located enclave and two have already sold. V Fine Homes and Derek Cooper sought not only to bring a new edition to Old Lubbock, but one that would fit seamlessly into the timeless elegance of the fine homes along 19th St. It has been decades since a new home has been built on this historic street, so this is truly a rare opportunity. Buy now and enjoy extraordinary design and function combined with the beauty of community and convenience in these Seville Court homes that bring timeless elegance crafted for living.
Getting Around
 Somewhat Walkable
 Minimal Transit
 Bikeable
Schools
Construction
Condition
- Property condition: New Construction
- New construction: Yes
- Year built: 2026
Materials
- Foundation: Slab
- Roof: Tile
- Construction materials: Brick
Type & Style
- Home type: SingleFamily
- Architectural style: Spanish
- Property subType: Single Family Residence,Residential
Interior
Appliances
- Appliances included: Cooktop,Dishwasher,Disposal,Electric Oven,Gas Cooktop,Microwave,Refrigerator,Stainless Steel Appliance(s)
- Laundry features: Laundry Room,Main Level
Bedrooms & Bathrooms
- Bedrooms: 3
- Bathrooms: 4
- Full bathrooms: 3
- 1/2 bathrooms: 1
Features
- Beamed Ceilings,Ceiling Fan(s),Chandelier,Double Vanity,Eat-in Kitchen,Entrance Foyer,Granite Counters,High Ceilings,Kitchen Island,Natural Woodwork,Open Floorplan,Master Downstairs,Walk-In Closet(s)
- Door features: Sliding Doors
- Flooring: Carpet,Hardwood,Tile
- Number of fireplaces: 1
- Fireplace features: Family Room
- Fireplace: Yes
- Finished area above ground: 3,514
Heating & Cooling
- Heating features: Central,Natural Gas
- Cooling features: Ceiling Fan(s),Electric
Interior Area
- Total structure area: 3,514
- Total interior livable area: 3,514 sqft
Property
Details
- Parcel number: R353700
Features
- Exterior features: Balcony,Courtyard,Dog Run
- Fencing: Back Yard
Lot
- Lot size: 7,840 sqft
Parking
- Total spaces: 2
- Parking features: Additional Parking,Attached,Garage
- Has garage: Yes
- Attached garage spaces: 2
- Covered spaces: 2