


2000 Twin Lakes Blvd, West Columbia, TX, 77486
4beds
2baths
1,691sqft
$364,990
$216price/sqft
$2,820/moest. monthly cost
$112,800/yrincome needed
About This Home
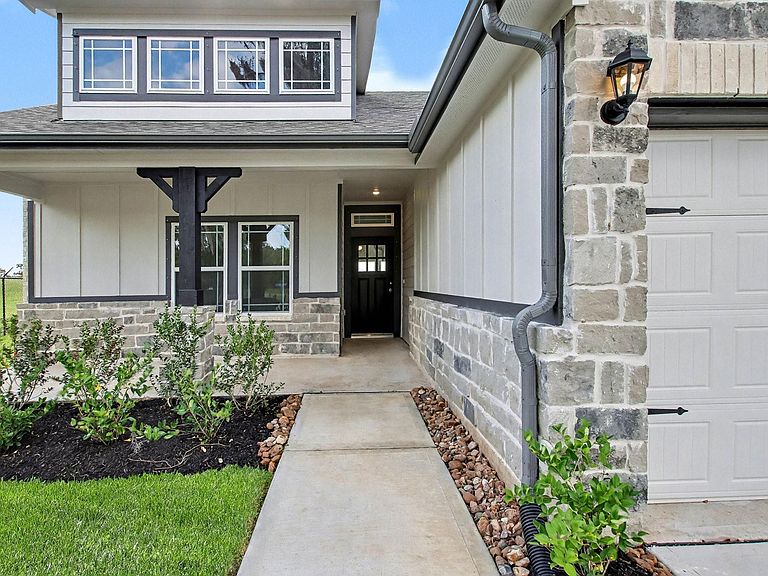
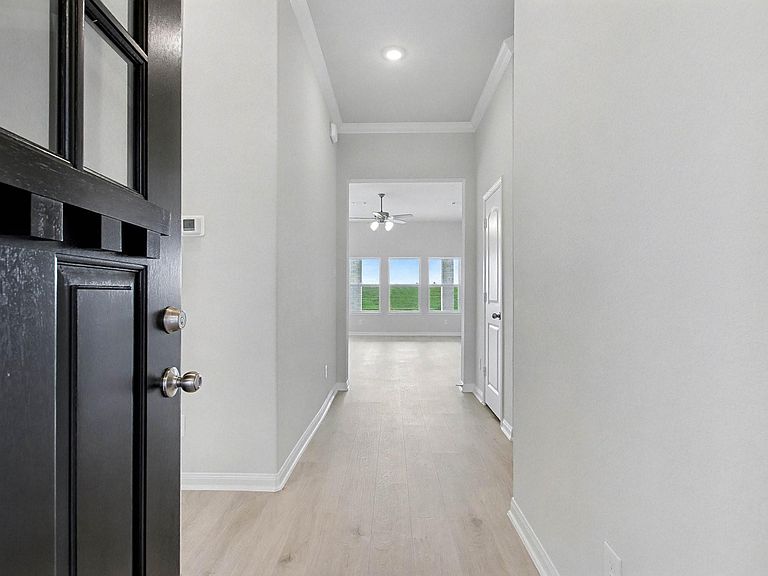
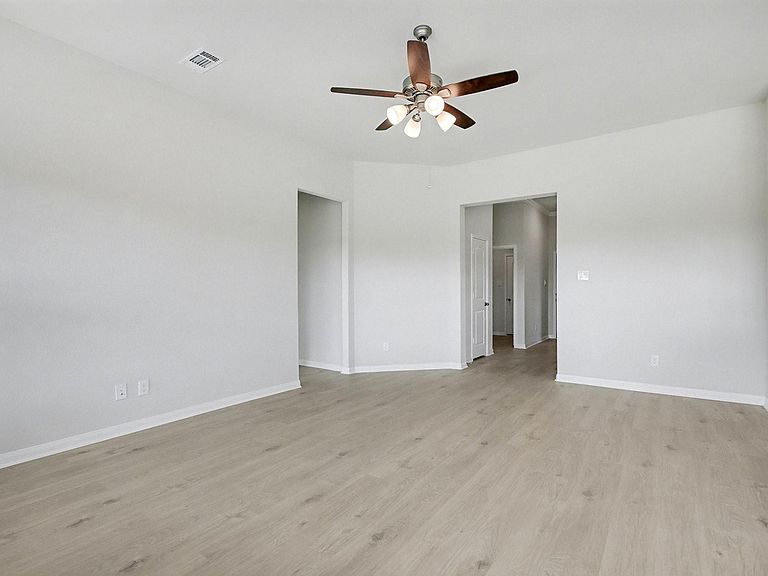
This beautiful Kendall Home offers the perfect balance of comfort and functionality, featuring 4 bedrooms, 2 baths, 2-car garage, with a spacious covered patio. The popular Caldwell floor plan showcases an inviting open- concept living area and a chef-inspired kitchen complete with white quartz countertops, 42" espresso cabinetry, custom tile backsplash, and stainless- steel gas appliances. Laminate wood flooring flows seamlessly through the main living spaces, with plush carpet in the bedrooms for added comfort. Every Kendall Home is backed by a 10-year structural warranty, providing lasting peace of mind. Don't miss your chance to own this exceptional home. Schedule your private showing today!
Getting Around
0
 Car-Dependent
0
 Very Limited Transit
25
 Somewhat Bikeable
Schools
5/10
5/10
4/10
Construction
Condition
- New construction: Yes
- Year built: 2026
Materials
- Foundation: Slab
- Roof: Composition
- Construction materials: Batts Insulation,Blown-In Insulation,Brick,Cement Siding
Other
- Builder name: Kendall Homes
Type & Style
- Home type: SingleFamily
- Property subType: Single Family Residence
Interior
Appliances
- Appliances included: Freestanding Oven,Gas Oven,Microwave,Gas Range,Dishwasher
- Laundry features: Electric Dryer Hookup,Gas Dryer Hookup,Washer Hookup
Bedrooms & Bathrooms
- Bedrooms: 4
- Bathrooms: 2
- Full bathrooms: 2
Features
- Crown Molding,Formal Entry/Foyer,High Ceilings,Prewired for Alarm System,Vaulted Ceiling,All Bedrooms Down
- Window features: Insulated/Low-E windows,Shutters
- Flooring: Carpet,Laminate
Heating & Cooling
- Heating features: Natural Gas
- Cooling features: Ceiling Fan(s),Electric
Interior Area
- Total structure area: 1,691
- Total interior livable area: 1,691 sqft
Kitchen
- Features: Breakfast Bar,Island w/ Cooktop
Master Bathroom
- Features: Primary Bath: Separate Shower,Secondary Bath(s): Soaking Tub
Property
Details
- Parcel number: 29010409000
Features
- Stories: 1
- Patio & porch: Covered
- Exterior features: Side Yard
- Fencing: None
Lot
- Lot size: 0.36 Acres
- Features: Build Line Restricted,Subdivided,1/4 Up to 1/2 Acre
Parking
- Total spaces: 2
- Parking features: Attached,Double-Wide Driveway
- Has garage: Yes
- Attached garage spaces: 2
- Covered spaces: 2