


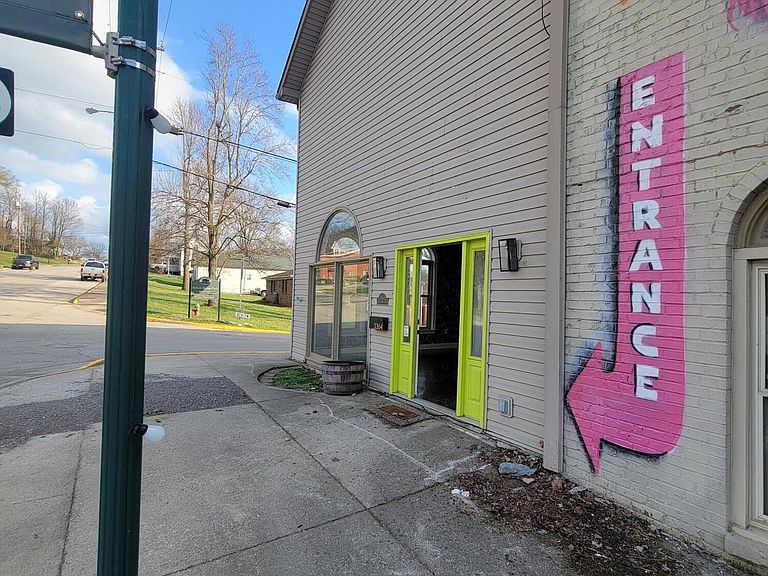

3364 Main St #A, Stamping Ground, KY, 40379
About This Home
This is a mixed used building that's for sale for $284,000: entire building. The residential portion is the main floor back portion, which is best set up as a studio, and the top floor, which is unfinished but has been approved with Scott Co P/Z to be two residential units - blank slate. The front main portion of the building is zoned for commercial use. Ideal for an owner who would like to live and work in the same structure, or for an investor who'd like to lease the main floor for business and residential tenants separately or together, and finish out the top floor for additional residential income. This space could also be utilized for storage. Set up for as the ultimate in flexibility, with great visibility. The top can also be leased for $600, and the bottom for $1795. Description: Super opportunity to own a unique corner of Stamping Ground, Kentucky. Beautiful space that just FEELS good when you walk in. Gleaming hardwoods, shelving in front room, loads of natural light from large windows facing Main Street, making for a great storefront or business space. Building is zoned B3; a portion of the main level can be utilized for residential, while the front portion with windows facing Main Street is to be used for commercial/business. Large kitchen, bathrooms, dining area, offices ... Great way to live where you work! Upstairs with separate entry, there is unfinished space that is set to be turned into two residential units - apartments - that can be leased separately. Currently it's wide open and could also be leased for storage space for additional income. Schedule a showing with your realtor, have them reach out for details - there are numerous opportunities for income, personal business use, or private residential use. Buyer to verify all aspects of property including but not limited to square footage, use, and condition.
Getting Around
 Car-Dependent
 Very Limited Transit
 Somewhat Bikeable
Schools
Construction
Materials
- Foundation: Stone
- Construction materials: Vinyl Siding
Type & Style
- Home type: SingleFamily
- Property subType: Single Family Residence
Interior
Basement
- Has basement: Yes
- Basement: Crawl Space,Unfinished
Bedrooms & Bathrooms
- Bedrooms: 1
- Bathrooms: 1
- Full bathrooms: 1
Features
- Flooring: Wood
- Finished area below ground: 0
- Finished area above ground: 1,500
Heating & Cooling
- Heating features: Heat Pump
- Cooling features: Heat Pump
Interior Area
- Total structure area: 1,500
- Total interior livable area: 1,500 sqft
Kitchen
- Level: First
Master Bedroom
- Level: First
Property
Details
- Parcel number: 03800110.000
Lot
- Lot size: 5,183 sqft