


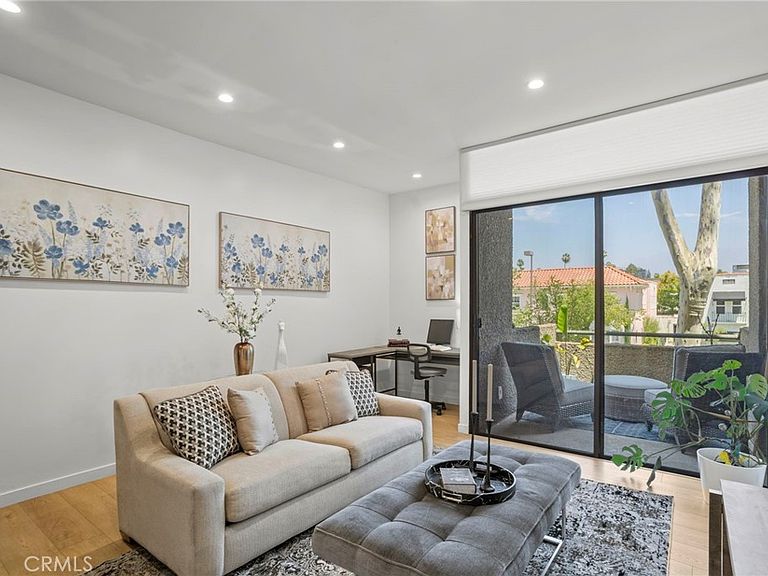
484 E California #8, Pasadena, CA, 91105
About This Home
Welcome to 484 E. California Blvd., Pasadena — a beautifully appointed 2-bedroom, 3-bathroom condominium offering stunning views of the San Gabriel Mountains and a versatile bonus room in the basement. Thoughtfully designed for both comfort and functionality, this spacious residence provides an ideal blend of everyday living and flexible space for a home office, gym, media room, or guest retreat. The bright and inviting interior features generous living areas, well-proportioned bedrooms, and multiple bathrooms for added convenience. Enjoy picturesque mountain views that create a serene backdrop to your daily routine. The bonus basement room adds exceptional value and flexibility rarely found in condominium living. Ideally located in the heart of Pasadena, this home is just minutes from Caltech, Pasadena City College, Old Pasadena, the Playhouse District, shopping, dining, and major commuter routes. Whether you're seeking a primary residence or an investment opportunity, this property offers an outstanding combination of location, space, and lifestyle. Don't miss the opportunity to own a unique Pasadena condo with mountain views and additional bonus space.
Getting Around
 Very Walkable
 Good Transit
 Very Bikeable
Schools
Construction
Condition
- Property condition: Turnkey
- Year built: 1983
Type & Style
- Home type: Condo
- Property subType: Condominium
Interior
Appliances
- Laundry features: Laundry Closet
Basement
- Has basement: Yes
Bathroom
- Features: Bathtub,Separate Shower
Bedroom
- Features: All Bedrooms Up
Bedrooms & Bathrooms
- Bedrooms: 2
- Bathrooms: 3
- Full bathrooms: 3
- Main level bathrooms: 3
- Main level bedrooms: 2
Features
- Separate/Formal Dining Room,High Ceilings,Multiple Staircases,All Bedrooms Up
- Flooring: Carpet,Tile,Vinyl
- Fireplace features: Living Room
- Fireplace: Yes
- Common walls with other units/homes: 2+ Common Walls
Heating & Cooling
- Heating features: Central
- Cooling features: Central Air
Interior Area
- Total interior livable area: 1,506 sqft
Kitchen
- Features: Granite Counters
Property
Details
- Parcel number: 5721001036
- Attached to another structure: Yes
- Special condition: Standard
Features
- Levels: Three Or More
- Stories: 3
- Entry location: 1
- Pool features: Association
- Has spa: Yes
- Spa features: Association
- Has view: Yes
- View description: Mountain(s)
Lot
- Lot size: 1.31 Acres
Parking
- Total spaces: 2
- Parking features: Assigned,Gated,On Site,Private,One Space
- Has garage: Yes
- Attached garage spaces: 2
- Covered spaces: 2