


39 Pine Crest Cross Rd, South Egremont, MA, 01258
About This Home
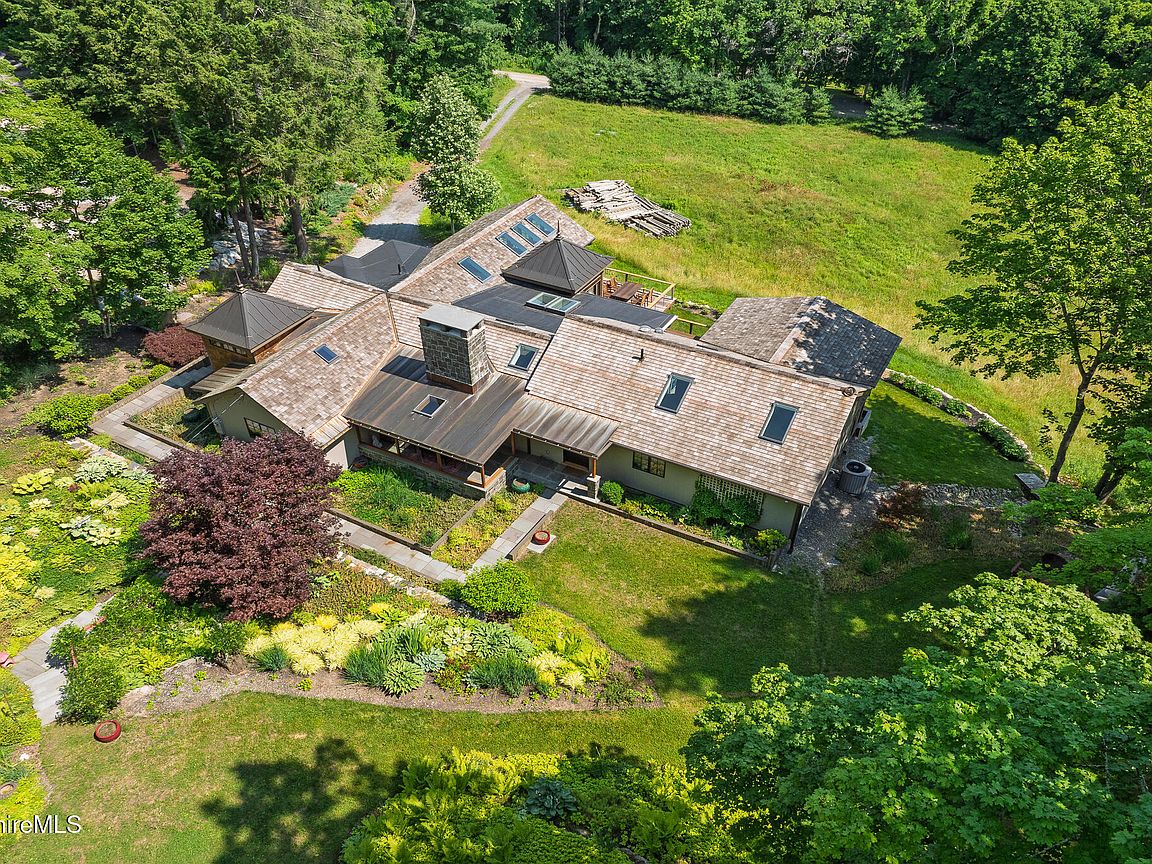
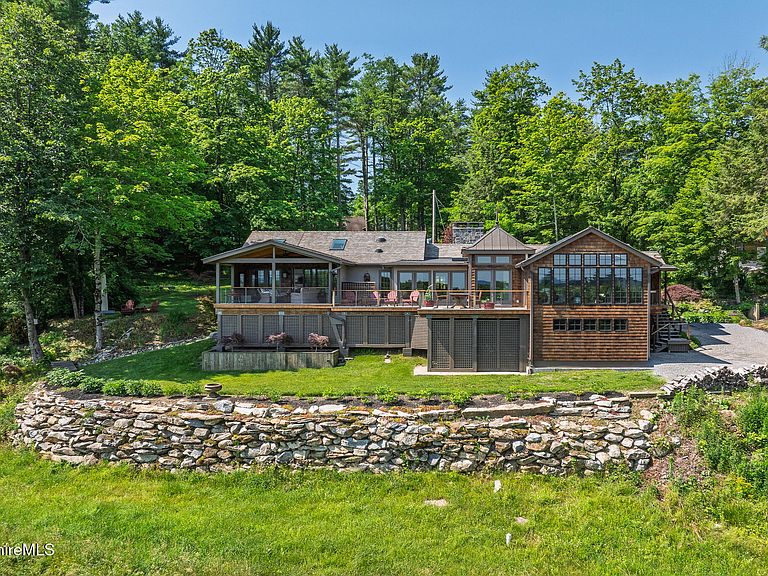
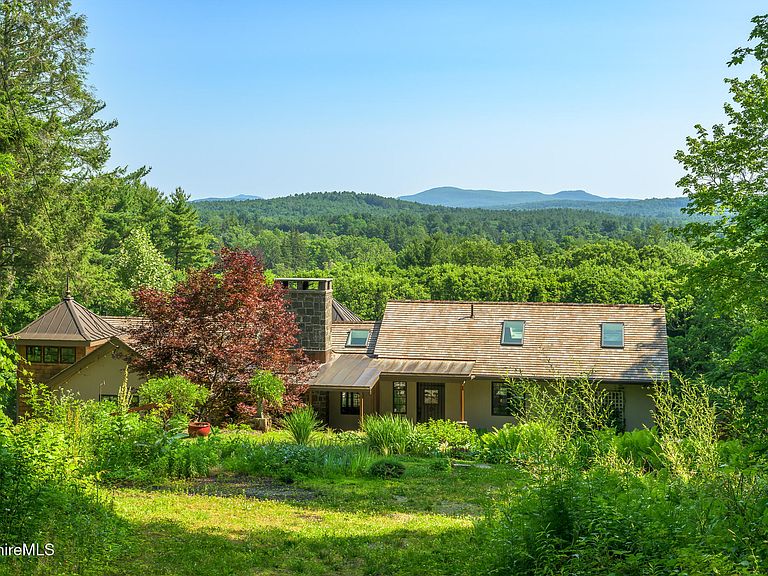
Set in one of Egremont's most coveted locations, this remarkable contemporary residence commands sweeping views across the surrounding landscape, with beautifully curated gardens that create a setting of exceptional beauty and privacy. Thoughtfully conceived and meticulously crafted, the home seamlessly integrates sophisticated contemporary architecture with carefully preserved elements of the original 1940s cottage, resulting in a residence of warmth, character, and enduring style. Light-filled interiors flow effortlessly to expansive decks and a welcoming front porch, inviting year-round enjoyment of the breathtaking setting. A striking stone fireplace anchors the main living space, while rich natural materials and finely executed details reflect the home's exceptional craftsmanship . . The gracious primary suite occupies its own private wing, offering a tranquil retreat with complete separation from the ensuite guest suite on the opposite end of the home. A third full bath provides additional flexibility for family and guests. Designed for today's lifestyle, the private office features custom built-ins, generous storage, and its own exterior entrance, making it equally suited for remote work, a studio, or a professional practice. Completing the property are a one-car garage, outdoor shower, and a distinctive copper and cedar shake roof--hallmarks of the home's enduring quality and architectural integrity. A rare offering in the heart of the Berkshires, this is a home where inspired design, impeccable craftsmanship, and an extraordinary landscape come together to create a truly exceptional country retreat.
Getting Around
 Car-Dependent
 Very Limited Transit
 Somewhat Bikeable
Schools
Construction
Condition
- Year built: 1941
Materials
- Roof: Metal,Wood Shake
Type & Style
- Home type: SingleFamily
- Architectural style: Contemporary
- Property subType: Single Family Residence
Interior
Appliances
- Appliances included: Dishwasher,Dryer,Range,Range Hood,Refrigerator,Washer
Basement
- Has basement: Yes
- Basement: Concrete
Bedroom2
- Level: First
Bedrooms & Bathrooms
- Bedrooms: 2
- Bathrooms: 3
- Full bathrooms: 3
Dining Room
- Level: First
Features
- Cathedral Ceiling(s),High Speed Wiring,Soapstone Counter,Walk-In Closet(s)
- Window features: Skylight(s)
- Flooring: Carpet,Ceramic Tile,Wood
- Fireplace: Yes
Foyer
- Level: First
Full Bathroom
- Level: First
Full Bathroom
- Level: First
Great Room
- Level: First
Heating
- Heating features: Propane,Forced Air,Furnace,Fireplace(s)
Interior Area
- Total structure area: 2,616
- Total interior livable area: 2,616 sqft
Kitchen
- Level: First
Laundry
- Level: First
Living Room
- Level: First
Master Bathroom
- Level: First
Master Bedroom
- Level: First
Office
- Level: First
Property
Accessibility
- Accessibility features: 1st Flr Bdrm w/Bath
Details
- Parcel number: 4730
- Zoning description: Residential
Features
- Patio & porch: Porch,Deck
- Exterior features: Landscaped
- Has view: Yes
- View description: Pasture,Hill/Mountain
Lot
- Lot size: 1.50 Acres
- Lot size dimensions: 150 x
Parking
- Total spaces: 1
- Parking features: Garage
- Has garage: Yes
- Attached garage spaces: 1
- Covered spaces: 1