


2583 High Way #129, Jasper, FL, 32052
About This Home
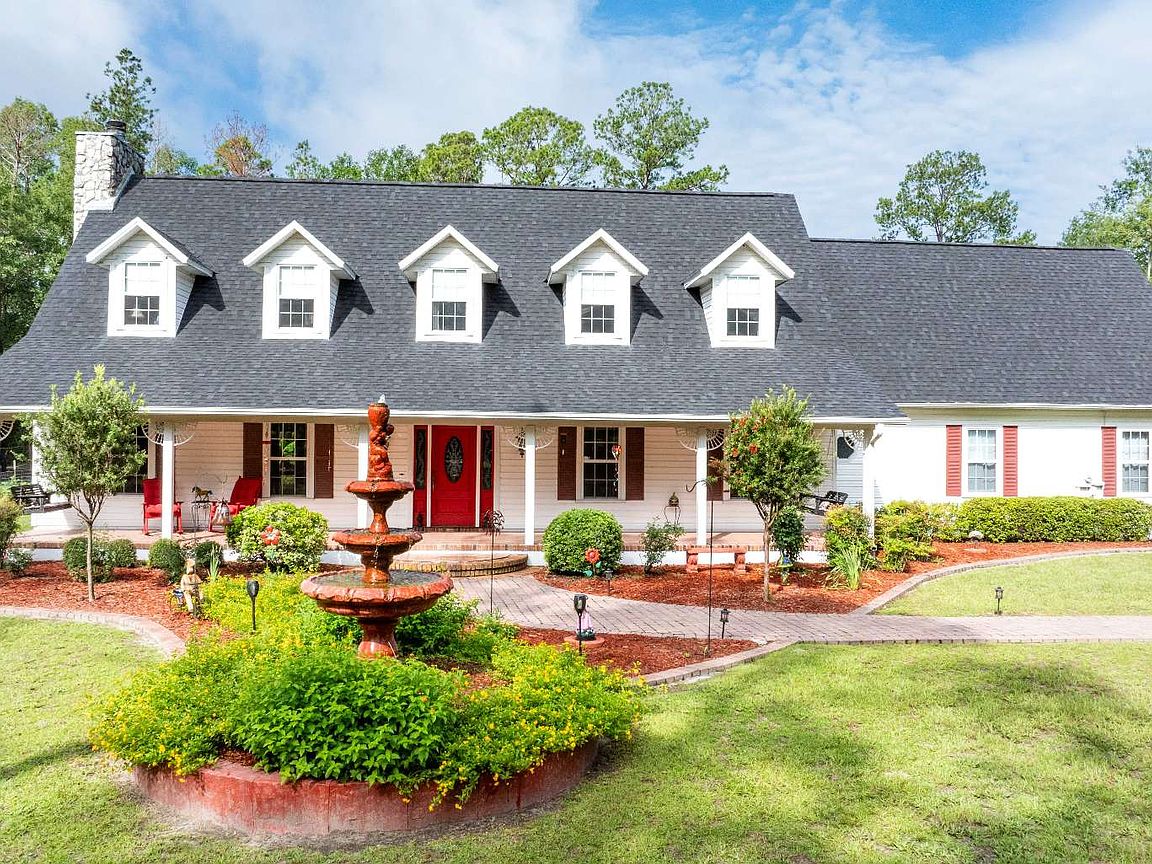
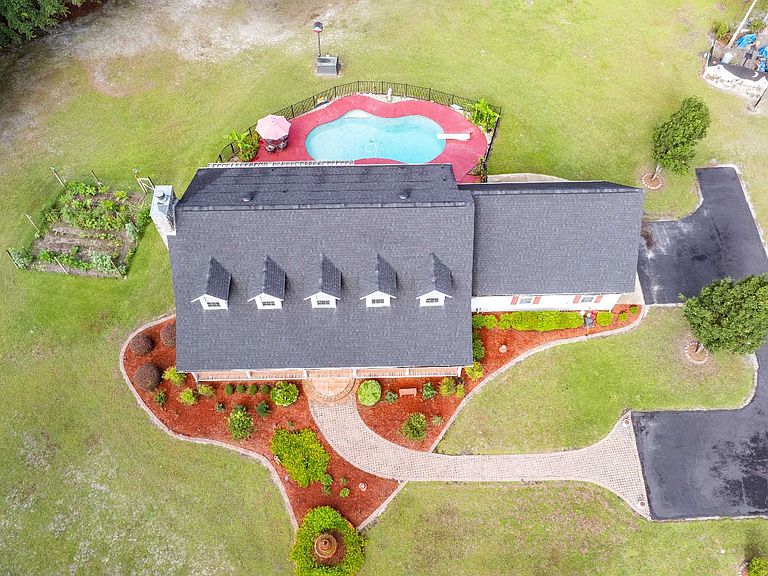
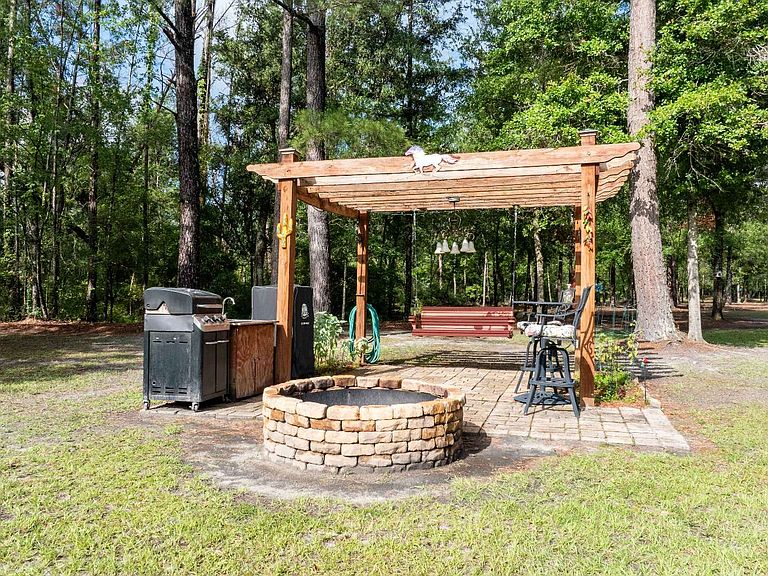
Escape to your own private paradise! Nestled behind a gated entrance on 40 beautiful acres, this impressive two-story 4B/3.5b home offers the perfect blend of timeless character, comfort, & outdoor living. Step inside the grand entryway where abundant windows fill the home w/natural light, creating inviting living spaces. The stunning rock fireplace serves as the centerpiece of the main living area, adding warmth & rustic charm. Outside, you'll find an in-ground swimming pool, a garden area, & a network of golf cart trails winding throughout the property—perfect for exploring your own slice of paradise. The fenced & gated acreage offers privacy while providing endless opportunities for horses, recreation, hunting, farming, or simply enjoying nature. Whether you're looking for a peaceful country retreat, horse property, or family estate, this exceptional property offers privacy, recreation, and endless possibilities. A rare opportunity to own 40 acres of North Florida beauty!
Getting Around
 Car-Dependent
 Very Limited Transit
 Somewhat Bikeable
Schools
Construction
Condition
- Year built: 1988
Materials
- Foundation: Slab
- Roof: Shingle
- Construction materials: Frame Vinyl Siding
Type & Style
- Home type: SingleFamily
- Architectural style: A-Frame
- Property subType: Single Family Residence
Interior
Appliances
- Appliances included: Refrigerator,Microwave,Dishwasher,Cooktop,Glass Cooktop
- Laundry features: Laundry Room,Inside
Bedrooms & Bathrooms
- Bedrooms: 4
- Bathrooms: 4
- Full bathrooms: 3
- Partial bathrooms: 1
Features
- Insulated,Fireplace,Ceiling Fan(s),Storage,High Speed Internet,Bonus Room,Open Floorplan
- Window features: Aluminum Frames,Insulated Windows,Blinds
- Flooring: Hardwood,Carpet,Ceramic Tile
- Fireplace features: Wood Burning
- Fireplace: Yes
Heating & Cooling
- Heating features: Heat Pump Air to Air
- Cooling features: Heat Pump Air to Air
Interior Area
- Total structure area: 3,242
- Total interior livable area: 3,242 sqft
Property
Details
- Parcel number: 3193020
- Zoning: Ag-4
Features
- Levels: Two
- Stories: 2
- Private pool: Yes
- Pool features: In Ground
- Patio & porch: Screened,Front Porch,Covered,Rear Porch
- Exterior features: Rain Gutters Partial Roof,Shrubbery,Flowers,Flowering Trees,Lighting,Pavers
- Fencing: Wood,Field Fence,Partial,Manual Gate,Fenced
Lot
- Lot size: 40 Acres
- Features: Wooded
- Lot size dimensions: 40 acres
Parking
- Total spaces: 2
- Parking features: 2 Car,Garage,Driveway,Garage Door Opener
- Has garage: Yes
- Attached garage spaces: 2
- Covered spaces: 2
- Has uncovered spaces: Yes