


124 Laura Jane Ln, Gray Court, SC, 29645
About This Home
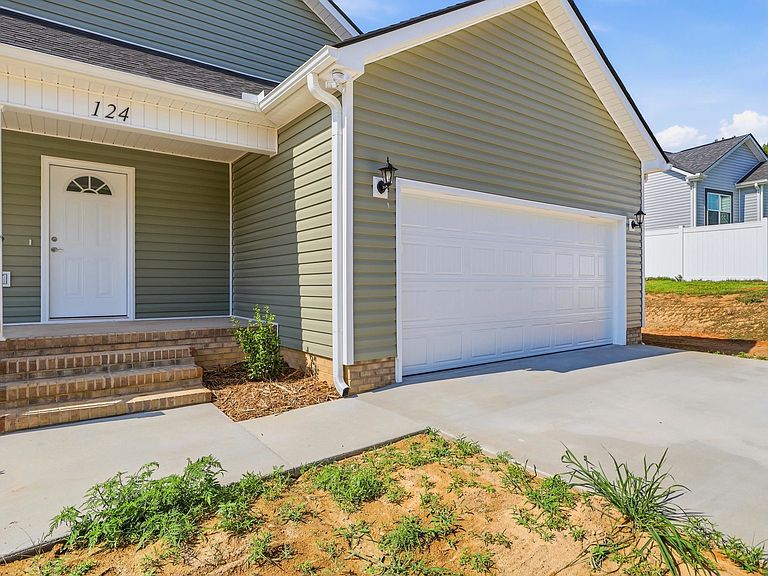
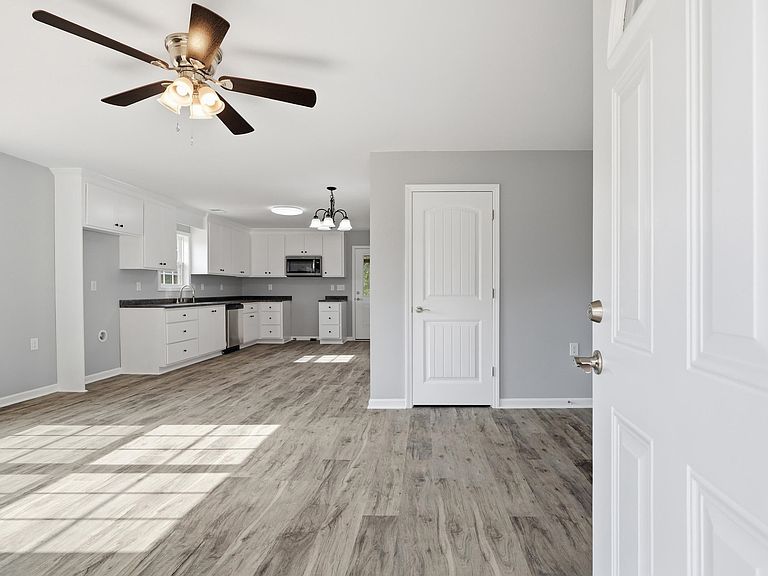
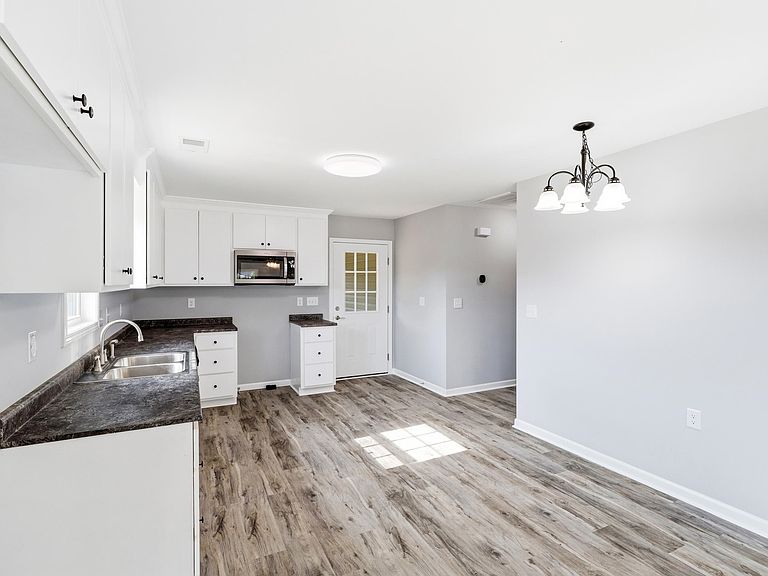
New home on 1.6 acres - 3 bedrooms, 2 full baths in the peaceful neighborhood of Blake Heights. This finely built 3-bedroom, 2-bath home offers a quiet and convenient location with the freedom of no HOA. Features of the home include: spacious living room and open floor plan; kitchen with custom cabinetry and ample counter space; walk in pantry; laundry room and luxury vinyl plank flooring throughout the entire home. The primary suite offers it's own full bathroom and a serene view of the back yard. The two additional bedrooms offer flexibility for family, guests, or a home office. Spend a quiet evening on the rocking chair front porch - or on the screened back porch that overlooks the 1.6 acre lot and the distant woods. Other features in this home - expertly built by Tucker Builders - include: a 2 car attached garage; architectural shingled roof with gutters and downspouts; vinyl siding including all soffits and overhangs; tilt out energy efficient windows and Blossman HVAC. This beautiful, brand new home combines peaceful living, no homeowner's association with the convenience of nearby shopping, dining and everyday essentials.
Getting Around
 Car-Dependent
 Very Limited Transit
 Somewhat Bikeable
Schools
Construction
Condition
- New construction: Yes
- Year built: 2026
Materials
- Foundation: Crawl Space
- Roof: Architectural
- Construction materials: Vinyl Siding
Type & Style
- Home type: SingleFamily
- Architectural style: Ranch
- Property subType: Single Family Residence
Interior
Appliances
- Appliances included: Dishwasher,Disposal,Microwave,Electric Water Heater
- Laundry features: Electric Dryer Hookup,Walk-In,Washer Hookup
Bedroom2
- Area: 100
- Dimensions: 10x10
Bedroom3
- Area: 100
- Dimensions: 10x10
Bedrooms & Bathrooms
- Bedrooms: 3
- Bathrooms: 2
- Full bathrooms: 2
Features
- Ceiling Fan(s),Attic Stairs Pulldown,Ceiling - Smooth,Laminate Counters,Walk-In Pantry
- Flooring: Luxury Vinyl
- Fireplace: Yes
- Attic: Pull Down Stairs,Storage
- Finished area below ground: 0
- Finished area above ground: 1,220
Heating & Cooling
- Heating features: Heat Pump,Electricity
- Cooling features: Central Air,Electricity
Interior Area
- Total interior livable area: 1,220 sqft
Kitchen
- Area: 120
- Dimensions: 12x10
Laundry
- Area: 30
- Dimensions: 5x6
Living Room
- Area: 228
- Dimensions: 19x12
Primary Bedroom
- Area: 238
- Dimensions: 17x14
Screened Porch
- Area: 140
- Dimensions: 10x14
Property
Details
- Parcel number: 2590000128
Features
- Levels: One
- Patio & porch: Porch,Screened
- Living area range: 1200-1399
Lot
- Lot size: 1.60 Acres
Parking
- Total spaces: 2
- Parking features: 2 Car Attached,Attached Garage
- Has garage: Yes
- Attached garage spaces: 2
- Covered spaces: 2