




1230 Augusta Pass Dr, Ridgeville, SC, 29472
4beds
4baths
2,822sqft
$447,400
$159price/sqft
$2,945/moest. monthly cost
$117,800/yrincome needed
About This Home
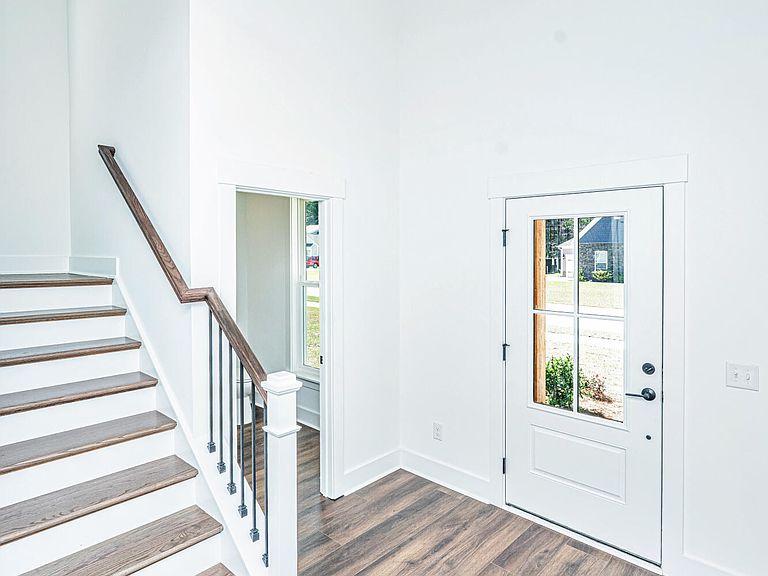
PROPOSED CONSTRUCTION. Introducing the Morgan, a thoughtfully designed floor plan offering the perfect blend of style, comfort, and functionality. This spacious home features a 3-car garage, 3 full bathrooms, and a highly desirable main-level primary suite for added convenience and privacy. The open-concept layout is enhanced by 9-foot ceilings on both the first and second floors, creating a bright, airy feel throughout. The well-appointed kitchen flows seamlessly into the living and dining areas, making it ideal for everyday living and entertaining. Upstairs, you'll find generously sized secondary bedrooms, a full bath, and flexible living space to accommodate your lifestyle.
Getting Around
3
 Car-Dependent
0
 Very Limited Transit
26
 Somewhat Bikeable
Schools
5/10
2/10
3/10
Construction
Condition
- Year built: 2027
Materials
- Foundation: Slab
- Roof: Architectural
- Construction materials: Vinyl Siding
Type & Style
- Home type: SingleFamily
- Architectural style: Craftsman,Traditional
- Property subType: Single Family Residence
Interior
Appliances
- Laundry features: Washer Hookup,Laundry Room
Bedrooms & Bathrooms
- Bedrooms: 4
- Bathrooms: 4
- Full bathrooms: 3
- 1/2 bathrooms: 1
Features
- Ceiling - Smooth,High Ceilings,Kitchen Island,Walk-In Closet(s),Entrance Foyer,Pantry
- Window features: Thermal Windows/Doors
- Flooring: Carpet,Ceramic Tile,Luxury Vinyl
Heating & Cooling
- Heating features: Natural Gas
- Cooling features: Central Air
Interior Area
- Total structure area: 2,822
- Total interior livable area: 2,822 sqft
Property
Details
- Special condition: 10 Yr Warranty
Features
- Levels: Two
- Stories: 2
- Entry location: Ground Level
- Patio & porch: Patio
- Exterior features: Lawn Irrigation
Lot
- Lot size: 0.33 Acres
- Features: 0 - .5 Acre
Parking
- Total spaces: 3
- Parking features: Garage,Attached
- Has garage: Yes
- Attached garage spaces: 3
- Covered spaces: 3