


5490 State Highway 19, Bucyrus, OH, 44820
About This Home
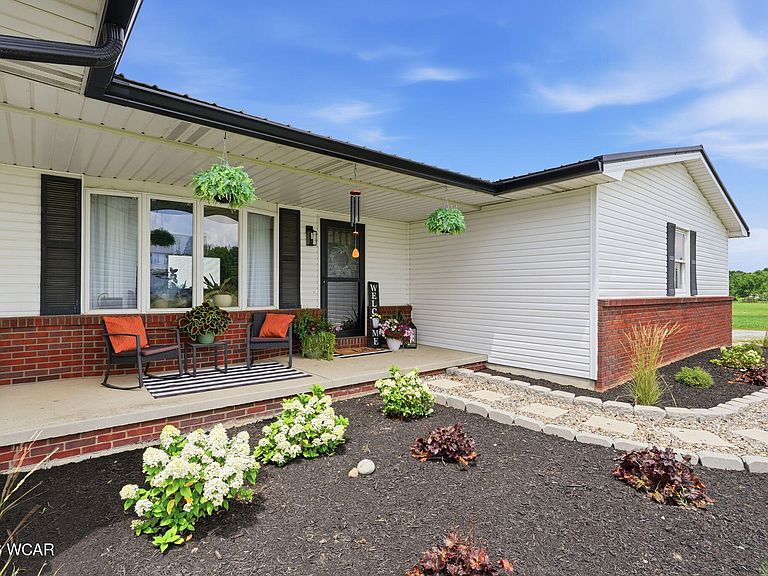
Welcome to 5490 State Route 19 Bucyrus, Ohio--a beautifully updated ranch on 5.1 acres where thoughtful improvements meet country living. This move-in-ready home has been extensively enhanced with countless cosmetic, landscaping, mechanical, and functional upgrades, giving buyers peace of mind and modern comfort. Inside, you'll find fresh, stylish finishes throughout, including remodeled bathrooms, updated flooring, butcher block countertops, and inviting living spaces designed for everyday living. Major exterior improvements include a new roof, new siding, refreshed landscaping with decorative rock accents, and impressive curb appeal. The attached two-car garage has been completely transformed with new garage doors, fresh electrical, insulation, and drywall, creating a clean, finished space perfect for parking, hobbies, or a workshop. Additional upgrades include a new well system and numerous mechanical improvements that add long-term value and reliability. The geothermal heating system offers year-round energy efficiency. Whether you're looking for room to spread out, a property that's been meticulously improved, or the charm of country living with modern updates, this exceptional home delivers it all. Don't miss your opportunity to own this extensively upgraded property in the Wynford School District!
Getting Around
 Car-Dependent
 Very Limited Transit
 Somewhat Bikeable
Schools
Construction
Condition
- Property condition: Updated/Remodeled
- Year built: 1990
Materials
- Foundation: Block
- Construction materials: Vinyl Siding
Type & Style
- Home type: SingleFamily
- Architectural style: Ranch
- Property subType: Single Family Residence
Interior
Appliances
- Appliances included: Dishwasher,Range,Refrigerator,Water Heater
Bedroom1
- Level: First
- Area: 185.82
- Dimensions: 11.4 x 16.3
Bedroom2
- Level: First
- Area: 112.221
- Dimensions: 11.1 x 10.11
Bedroom3
- Level: First
- Area: 119.298
- Dimensions: 11.8 x 10.11
Bedrooms & Bathrooms
- Bedrooms: 3
- Bathrooms: 2
- Full bathrooms: 2
Dining Room
- Level: First
- Area: 117.276
- Dimensions: 11.6 x 10.11
Features
- Flooring: Carpet,Laminate
Heating & Cooling
- Heating features: Geothermal,Propane
- Cooling features: Central Air
Interior Area
- Total structure area: 1,416
- Total interior livable area: 1,416 sqft
Kitchen
- Level: First
- Area: 126.1
- Dimensions: 13 x 9.7
Laundry
- Level: First
- Area: 68.325
- Dimensions: 7.5 x 9.11
Living Room
- Level: First
- Area: 199.21
- Dimensions: 18.11 x 11
Other
- Level: First
- Area: 70.31
- Dimensions: 8.9 x 7.9
Property
Details
- Parcel number: 210004166.000
- Zoning description: Residential
- Special condition: Fair Market
Features
- Levels: One
- Patio & porch: Deck
Parking
- Total spaces: 2
- Parking features: Garage
- Has garage: Yes
- Attached garage spaces: 2
- Covered spaces: 2