


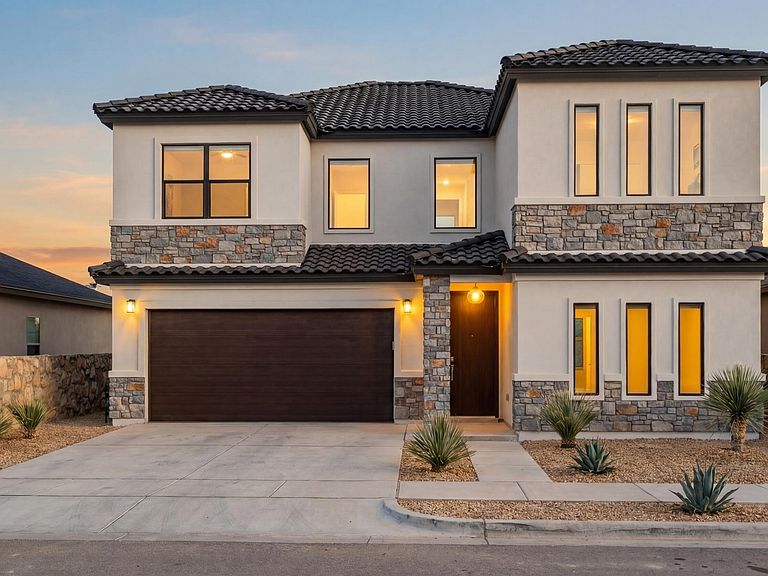


872 Mision De Salta Ave, El Paso, TX, 79932
About This Home
Discover attainable luxury in this beautiful new 2-story DESIGNER home located in the desirable Borderland Subdivision, just steps from a park. This thoughtfully designed floor plan offers 3 bedrooms and 2.5 bathrooms, with all bedrooms conveniently located upstairs for privacy and comfort. The modern kitchen features granite countertops, custom cabinetry, and quality finishes that blend style and function. Matching granite surfaces in the bathrooms and tile flooring throughout the kitchen, living areas, and bedrooms provide both elegance and easy maintenance. Enjoy the perfect combination of comfort, style, and value in a prime location close to schools, restaurants, and shopping, with easy access to Artcraft and I-10 for effortless commuting.
Getting Around
 Very Walkable
 Good Transit
 Bikeable
Schools
Construction
Condition
- Year built: 2026
Materials
- Roof: Shingle,Pitched
- Construction materials: Stucco
Other
- Builder name: Regency Homes
Type & Style
- Home type: SingleFamily
- Architectural style: 2 Story
- Property subType: Single Family Residence
Interior
Appliances
- Appliances included: Dishwasher,Disposal,Free-Standing Gas Oven
- Laundry features: Electric Dryer Hookup,Gas Dryer Hookup,Washer Hookup
Bedrooms & Bathrooms
- Bedrooms: 3
- Bathrooms: 3
- Full bathrooms: 2
- 1/2 bathrooms: 1
Features
- Double Vanity,2+ Living Areas,Ceiling Fan(s),LR DR Combo,Master Up,Pantry,Walk-In Closet(s)
- Window features: See Remarks
- Flooring: Tile
- Number of fireplaces: 1
- Fireplace: Yes
Heating & Cooling
- Heating features: Central,Forced Air
- Cooling features: Refrigerated,Ceiling Fan(s),Central Air
Interior Area
- Total structure area: 1,740
- Total interior livable area: 1,740 sqft
Property
Details
- Parcel number: TBD2
- Zoning: R1
- Special condition: See Remarks
Features
- Pool features: None
- Patio & porch: Covered
- Exterior features: Walled Backyard,Back Yard Access
Lot
- Lot size: 4,791 sqft
- Features: Standard Lot
Parking
- Total spaces: 2
- Parking features: Garage
- Has garage: Yes
- Attached garage spaces: 2
- Covered spaces: 2