


74 CHAPEL HILL CIR #74, San Antonio, TX, 78240
About This Home
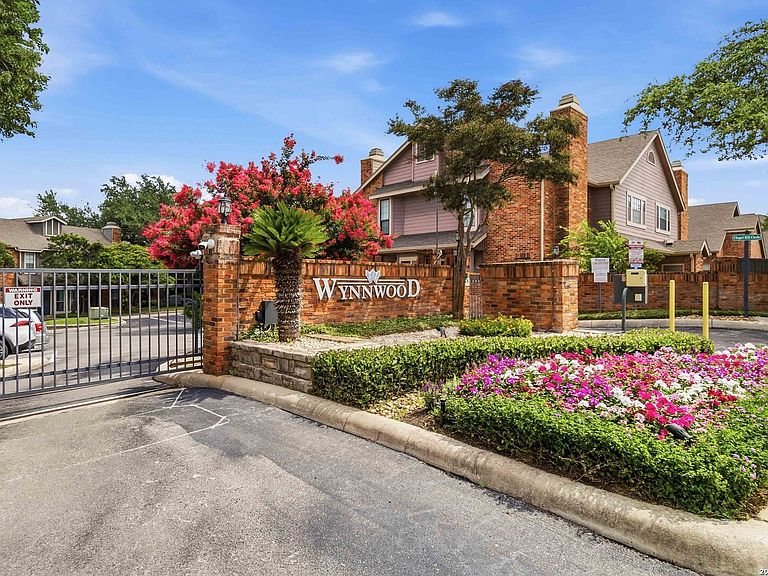
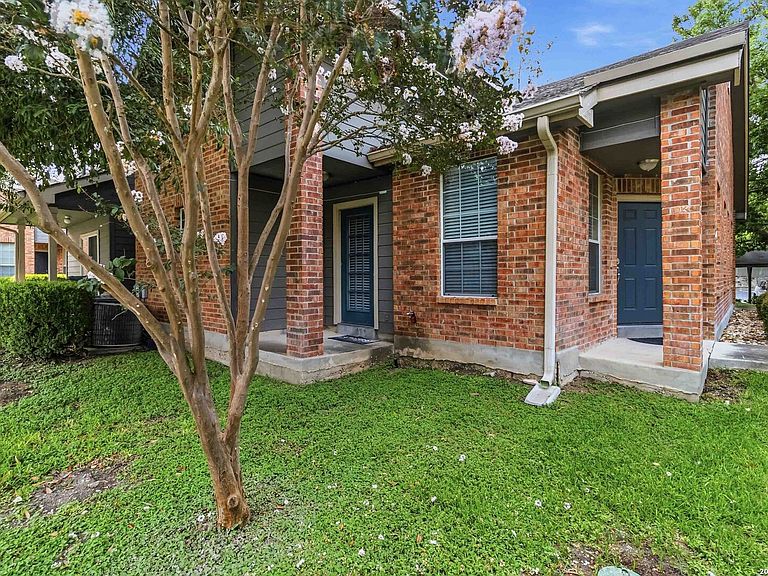
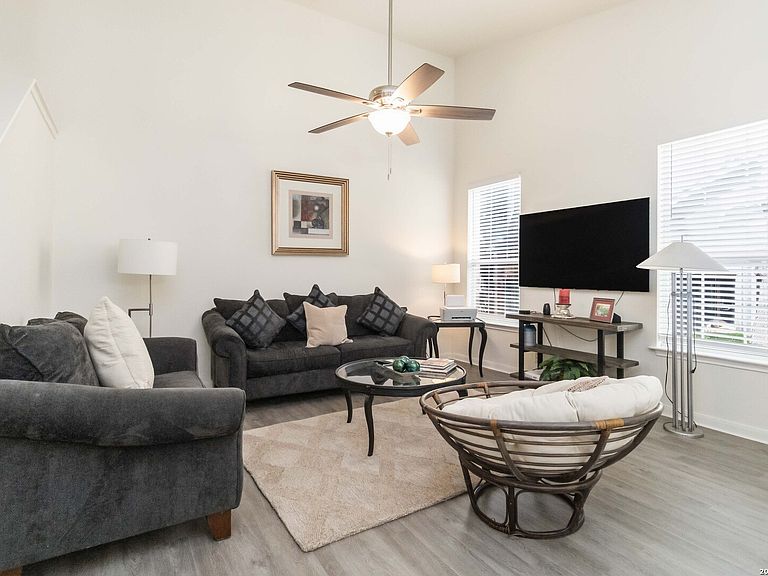
Enjoy low-maintenance living in the desirable gated Wynnwood Condominiums! Tucked away at the end of the street, this beautifully maintained 3-bedroom, 2.5-bath condo offers added privacy and a peaceful setting with direct pool views from the windows and immediate access to the community pool. Move-in ready and fully furnished, this turnkey property includes the refrigerator, washer, and dryer, making your transition effortless. Recent updates include a new HVAC system and a new roof, providing added value and peace of mind. Forget about mowing the lawn and spend your free time enjoying the amenities and convenient location. Wynnwood Condominiums is a gated community located near grocery stores, shopping, restaurants, major universities, and the highly sought-after Medical Center area. The home also includes an assigned covered carport for your convenience. Whether you're looking for a primary residence, a lock-and-leave lifestyle, or an investment opportunity, this fully furnished condo is ready to welcome you home.
Getting Around
 Very Walkable
 Some Transit
 Somewhat Bikeable
Schools
Construction
Condition
- Year built: 2004
Materials
- Foundation: Slab
- Roof: Composition
- Construction materials: Brick
Type & Style
- Home type: Condo
- Architectural style: Townhouse
- Property subType: Townhouse
Interior
Appliances
- Appliances included: Washer,Dryer,Microwave,Range,Refrigerator,Disposal,Dishwasher,Electric Water Heater
- Laundry features: Laundry Closet,Main Level,Washer Hookup,Dryer Connection
Bedroom2
- Area: 150
Bedroom3
- Area: 132
Bedrooms & Bathrooms
- Bedrooms: 3
- Bathrooms: 3
- Full bathrooms: 2
- 1/2 bathrooms: 1
Dining Room
- Area: 104
Family Room
- Area: 195
Features
- One Living Area,Living/Dining Combo,Breakfast Bar,Utility Area Inside,Secondary Bdrm Downstairs,Open Floorplan,Walk-In Closet(s),Master Downstairs,Ceiling Fan(s),Programmable Thermostat
- Window features: Window Coverings
- Flooring: Carpet,Vinyl
- Fireplace features: None
- Common walls with other units/homes: No One Below
Heating & Cooling
- Heating features: Central,Electric
- Cooling features: Central Air
Interior Area
- Total interior livable area: 1,446 sqft
Kitchen
- Area: 100
Master Bathroom
- Features: Shower Only,Double Vanity
- Area: 72
Master Bedroom
- Area: 165
Property
Details
- Parcel number: 173391000740
Features
- Levels: Two
- Stories: 2
- Pool features: Community
- Patio & porch: Covered
- Spa features: Community
- Fencing: Partial
- Has water view: Yes
- Residential vegetation: Mature Trees,Mature Trees (ext feat)
Parking
- Total spaces: 1
- Parking features: None,One Car Carport
- Covered spaces: 1
- Carport: Yes
- Carport spaces: 1