
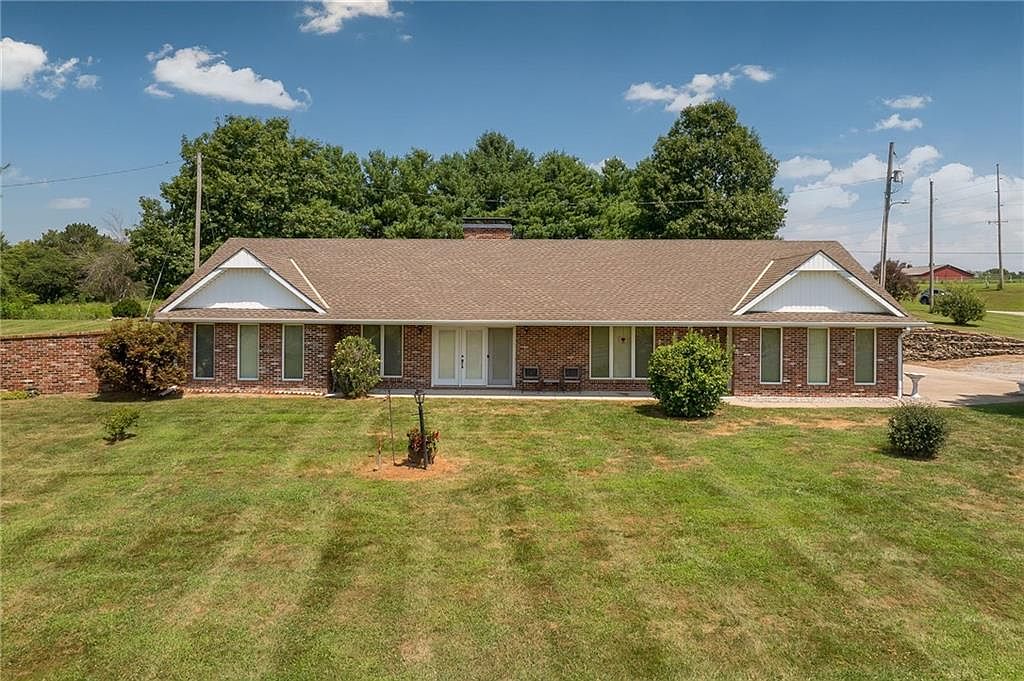


4902 S 33rd Hwy, Maysville, MO, 64469
About This Home
If you've been dreaming of country living, this picturesque 11.18-acre property offers the perfect place to call home. Nestled among peaceful rural surroundings, this well-maintained, custom-built, one-owner earth-contact home combines energy efficiency, quality construction, and room to enjoy the outdoors. Built in 1993 with durable 2x6 exterior walls and a geothermal heat pump, was designed for year-round comfort and efficiency. Inside, you'll find a spacious primary suite, a second bedroom, 2.5 bathrooms, and inviting living spaces that take full advantage of the beautiful countryside views. Step outside and discover a property that's ready for horses, cattle, or your own hobby farm. The acreage is fully fenced, features a pond, and offers blacktop access to the pasture. Two versatile outbuildings, measuring 32 x 33 and 50 x 30, provide endless possibilities, including one that previously operated as a dog kennel and could easily be used for that purpose again or repurposed to fit your needs. Located on Highway 33, you'll enjoy the tranquility of rural living while remaining just 25 minutes from St. Joseph. Whether you're looking for a peaceful homestead, a place to raise livestock, or simply embrace the country lifestyle, this remarkable property is ready to welcome you home. Don't miss this rare opportunity to own such a beautiful farm! Seller will consider offers separately or combined with the adjoining 175.4-acre listing (MLS #2628042) located on State Route O, Maysville, MO 64469, creating an outstanding opportunity to own an expansive farm and ranch property.
Getting Around
 Car-Dependent
 Very Limited Transit
 Somewhat Bikeable
Schools
Construction
Condition
- Year built: 1993
Materials
- Roof: Composition
- Construction materials: Brick,Vinyl Siding
Type & Style
- Home type: SingleFamily
- Architectural style: Traditional
- Property subType: Single Family Residence
Interior
Appliances
- Appliances included: Dishwasher,Disposal,Dryer,Refrigerator,Washer
- Laundry features: Laundry Room
Basement
- Basement: Slab
Bedrooms & Bathrooms
- Bedrooms: 2
- Bathrooms: 3
- Full bathrooms: 2
- 1/2 bathrooms: 1
Features
- Flooring: Carpet,Vinyl
- Number of fireplaces: 1
- Fireplace features: Living Room
- Fireplace: Yes
- Finished area above ground: 1,968
Heating & Cooling
- Heating features: Heat Pump
- Cooling features: Heat Pump
Interior Area
- Total structure area: 1,968
- Total interior livable area: 1,968 sqft
Property
Accessibility
- Accessibility features: Customized Wheelchair Accessible
Details
- Parcel number: 000010501500000000401
Features
- Patio & porch: Porch
Lot
- Lot size: 11.18 Acres
- Features: Acreage
Parking
- Total spaces: 2
- Parking features: Attached
- Has garage: Yes
- Attached garage spaces: 2
- Covered spaces: 2