


115 Pin Oak Ln, Statesboro, GA, 30458
About This Home
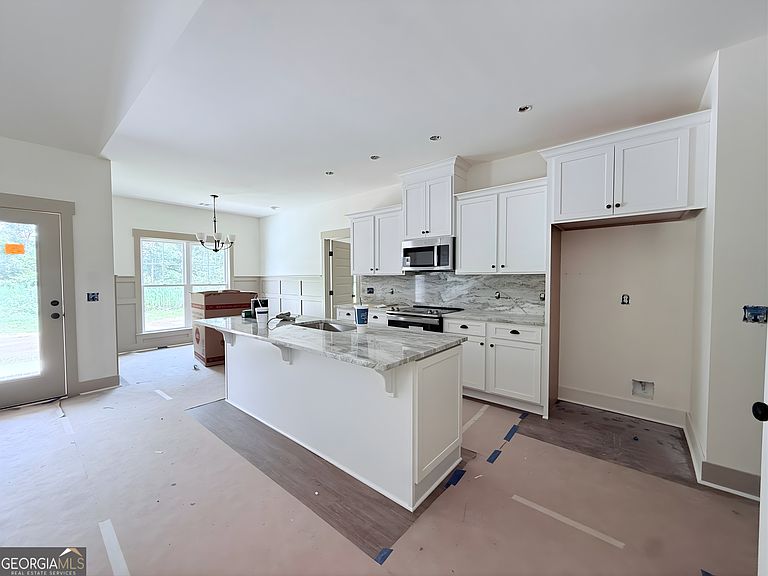
**$25,000 Builder incentive offered with accepted contract** Welcome home to this beautifully crafted new-construction Craftsman, perfectly situated on a spacious 1.58-acre lot. With over 1,800 square feet of thoughtfully designed living space, this 4-bedroom, 3-bath residence seamlessly blends timeless style with today's most sought-after finishes. From the moment you step inside, you'll appreciate the attention to detail, beginning with the inviting foyer featuring a stunning shiplap accent ceiling that creates a warm and welcoming first impression. Elegant wainscoting adds character and sophistication throughout the home, while the open-concept layout provides the perfect setting for both everyday living and entertaining. The heart of the home is the beautifully appointed kitchen, complete with a large kitchen island, granite countertops, a striking waterfall granite backsplash, abundant cabinetry, and a functional layout designed to bring family and friends together. The adjoining living and dining areas offer an effortless flow, creating a bright and comfortable gathering space. The spacious primary suite serves as a private retreat, complemented by an ensuite bath and walk-in closet. On the opposite side of the home, you'll find three additional bedrooms, including a private guest suite with its own attached full bathroom. Outside, enjoy the covered back porch that seamlessly extends onto a spacious patio, creating the perfect setting for outdoor dining, entertaining, or simply relaxing.
Getting Around
 Car-Dependent
 Very Limited Transit
 Somewhat Bikeable
Schools
Construction
Condition
- Property condition: New Construction
- New construction: Yes
- Year built: 2026
Materials
- Foundation: Slab
- Roof: Composition
- Construction materials: Concrete
Type & Style
- Home type: SingleFamily
- Architectural style: Other
- Property subType: Single Family Residence
Interior
Appliances
- Appliances included: Dishwasher,Microwave,Oven/Range (Combo),Stainless Steel Appliance(s)
- Laundry features: Mud Room,Other
Basement
- Basement: None
Bedrooms & Bathrooms
- Bedrooms: 4
- Bathrooms: 3
- Full bathrooms: 3
- Main level bathrooms: 3
- Main level bedrooms: 4
Features
- Double Vanity,High Ceilings,Master On Main Level,Separate Shower,Soaking Tub,Split Bedroom Plan,Walk-In Closet(s)
- Flooring: Vinyl
- Finished area below ground: 0
- Finished area above ground: 1,825
Heating & Cooling
- Heating features: Electric
- Cooling features: Central Air,Electric
Interior Area
- Total structure area: 1,825
- Total interior livable area: 1,825 sqft
Kitchen
- Features: Breakfast Area,Kitchen Island,Pantry,Solid Surface Counters
Property
Details
- Parcel number: MS33000078 000
Features
- Levels: One
- Stories: 1
- Patio & porch: Patio,Porch
Lot
- Lot size: 1.58 Acres
- Features: Other
Parking
- Parking features: Attached,Garage
- Has garage: Yes