

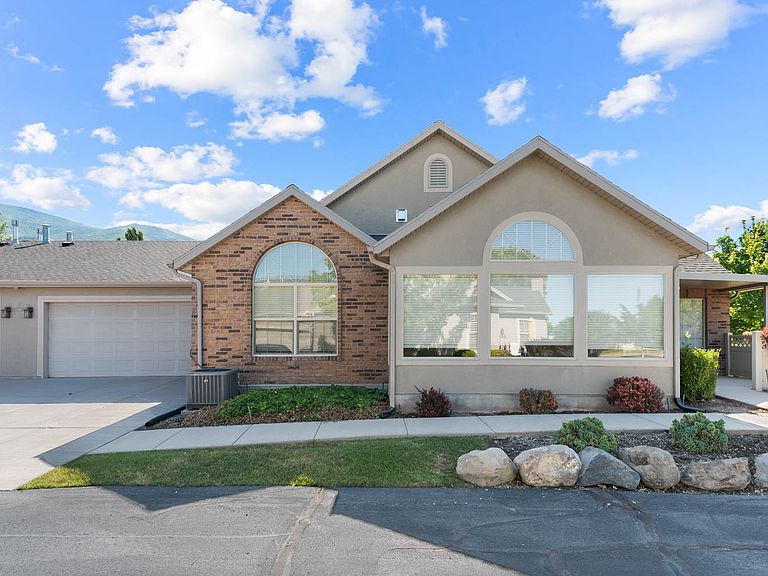


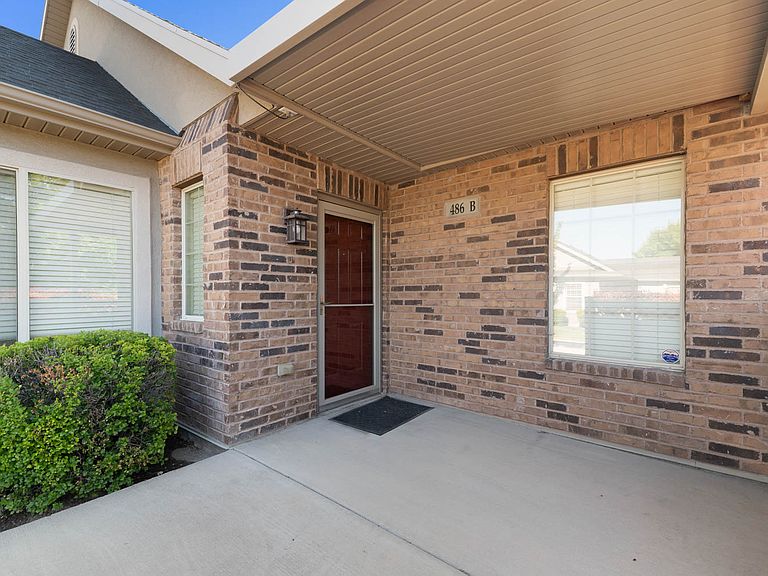
486 W 300 S Unit B, Springville, UT, 84663
2beds
2baths
1,571sqft
$465,000
$296price/sqft
$2,783/moest. monthly cost
$111,320/yrincome needed
About This Home
Enjoy easy single-level living in the beautiful and quiet Springbrook Villa community! This well-maintained, one-owner home features an open floor plan with vaulted ceilings, sun room with lots of natural light, and a spacious great room that's perfect for entertaining or relaxing. Residents enjoy exceptional amenities, including a clubhouse, exercise room, theater room, swimming pool, gathering space, and picnic and barbecue area. Conveniently located just minutes from shopping, restaurants, parks, and I-15, this move-in-ready home offers the perfect combination of comfort, convenience, and low-maintenance living. 55+ Age Restricted Community
Getting Around
32
 Car-Dependent
29
 Some Transit
42
 Somewhat Bikeable
Schools
3/10
7/10
8/10
Construction
Condition
- Property condition: Blt./Standing
- Year built: 2008
Materials
- Roof: Asphalt
- Construction materials: Brick,Stucco
Type & Style
- Home type: Townhouse
- Property subType: Condominium
Interior
Appliances
- Appliances included: Refrigerator,Disposal
Basement
- Basement: None
Bedrooms & Bathrooms
- Bedrooms: 2
- Bathrooms: 2
- Full bathrooms: 2
- Main level bedrooms: 2
Features
- Walk-In Closet(s),Vaulted Ceiling(s)
- Window features: Blinds,Double Pane Windows
- Flooring: Carpet,Laminate,Linoleum
- Fireplace features: Gas Log
- Finished area above ground: 1,571
Heating & Cooling
- Heating features: Forced Air,Central
- Cooling features: Central Air
Interior Area
- Total structure area: 1,571
- Total interior livable area: 1,571 sqft
Master Bedroom
- Level: First
Property
Accessibility
- Accessibility features: Accessible Doors,Accessible Hallway(s),Ground Level,Accessible Entrance,Single Level Living
Details
- Parcel number: 661370053
- Zoning description: Single-Family
Features
- Stories: 1
- Entry location: Ground Level
- Pool features: Association
- Patio & porch: Covered,Patio,Covered Patio,Open Patio
- Exterior features: Lighting
- Fencing: Partial
- Has view: Yes
- View description: Mountain(s)
- Topography of land: Terrain
- Residential vegetation: Landscaping: Full,Mature Trees
Lot
- Lot size: 2,178 sqft
- Features: Curb & Gutter,Sprinkler: Auto-Full,Drip Irrigation: Auto-Full,Private
- Lot size dimensions: 0.0 x 0.0 x 0.0
Parking
- Total spaces: 2
- Parking features: Open
- Has garage: Yes
- Attached garage spaces: 2
- Covered spaces: 2
- Has uncovered spaces: Yes