


123 W Casa Way, Mount Juliet, TN, 37122
About This Home
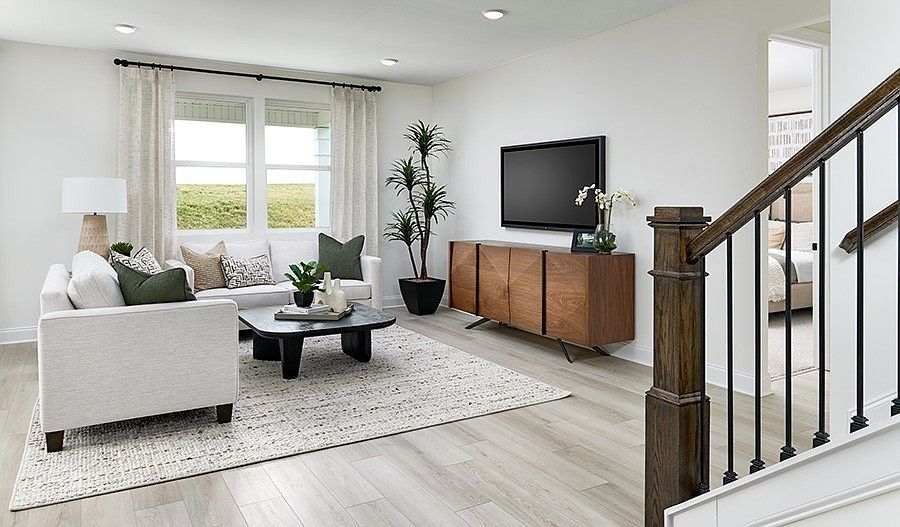
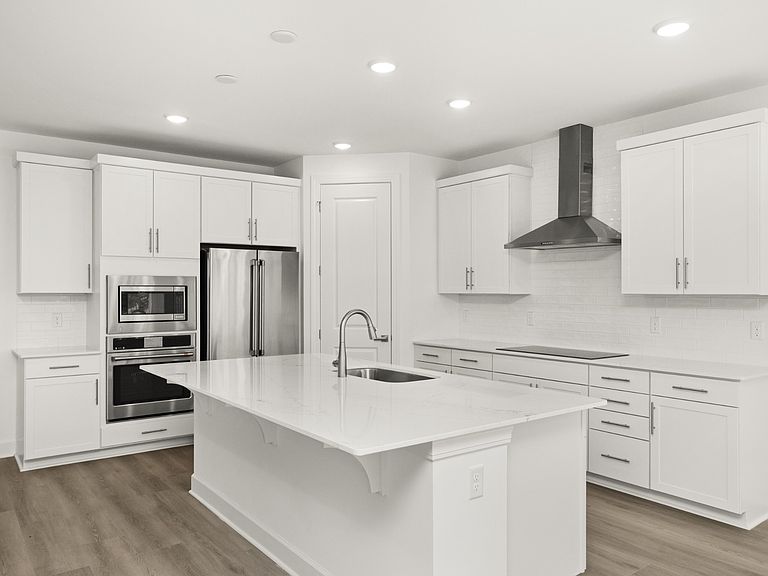
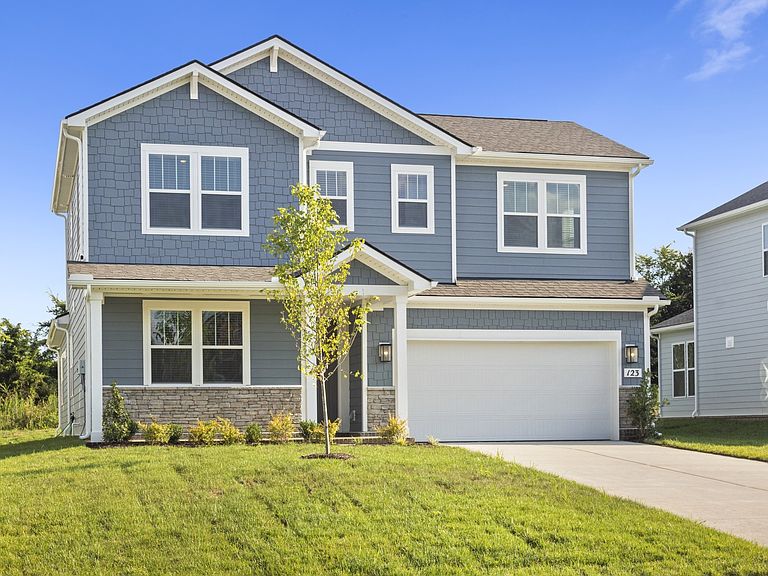
FINAL HOMES!!! THE GE Café Appliances & Blinds Included! Located in the boutique 46-home Catelonia community in Mt. Juliet, this Denali floor plan on Homesite 28 offers luxury finishes and a highly functional layout. The main level features two bedrooms, including a spacious primary suite with dual walk-in closets and a spa-style bath with soaking tub, dual vanities, and frameless rainfall shower, with 8' interior doors on main floor! A secondary bedroom with full bath on the main floor is perfect for guests or flexible living. The home also includes upgraded GE Café appliances, whole-house blinds, and designer finishes throughout. Residents enjoy resort-style amenities including a pool, fitness center, indoor/outdoor entertaining kitchen, co-working spaces, dog park, and walking trails. Conveniently located minutes from shopping, dining, and major commuter routes in the highly desirable Wilson County school district. LOT 28
Getting Around
 Car-Dependent
 Very Limited Transit
 Somewhat Bikeable
Schools
Construction
Condition
- New construction: Yes
- Year built: 2026
Materials
- Roof: Asphalt
- Construction materials: Hardboard Siding,Brick
Type & Style
- Home type: SingleFamily
- Architectural style: Colonial
- Property subType: Single Family Residence,Residential
Interior
Appliances
- Appliances included: Built-In Electric Oven,Cooktop,Dishwasher,Disposal,ENERGY STAR Qualified Appliances,Ice Maker,Microwave,Refrigerator,Stainless Steel Appliance(s)
- Laundry features: Electric Dryer Hookup,Washer Hookup
Basement
- Basement: None
Bedroom1
- Features: Full Bath
- Level: Full Bath
- Area: 182
- Dimensions: 13x14
Bedroom2
- Features: Walk-In Closet(s)
- Level: Walk-In Closet(s)
- Area: 144
- Dimensions: 12x12
Bedroom3
- Features: Walk-In Closet(s)
- Level: Walk-In Closet(s)
- Area: 156
- Dimensions: 13x12
Bedroom4
- Features: Walk-In Closet(s)
- Level: Walk-In Closet(s)
- Area: 168
- Dimensions: 14x12
Bedrooms & Bathrooms
- Bedrooms: 5
- Bathrooms: 3
- Full bathrooms: 3
- Main level bedrooms: 2
Den
- Features: Separate
- Level: Separate
- Area: 156
- Dimensions: 13x12
Dining Room
- Features: Combination
- Level: Combination
- Area: 143
- Dimensions: 11x13
Features
- Entrance Foyer,Extra Closets,High Ceilings,Open Floorplan,Pantry,Walk-In Closet(s),High Speed Internet,Kitchen Island
- Flooring: Other
- Finished area above ground: 2,805
Heating & Cooling
- Heating features: Central
- Cooling features: Central Air
Interior Area
- Total structure area: 2,805
- Total interior livable area: 2,805 sqft
Kitchen
- Area: 182
- Dimensions: 13x14
Living Room
- Features: Great Room
- Level: Great Room
- Area: 252
- Dimensions: 14x18
Master Bathroom
- Features: Primary Bedroom
- Level: Primary Bedroom
Other
- Features: Office
- Level: Office
- Area: 168
- Dimensions: 14x12
Other
- Features: Gathering Room
- Level: Gathering Room
- Area: 260
- Dimensions: 20x13
Property
Details
- Special condition: Standard
Features
- Levels: Two
- Stories: 2
- Pool features: Association
- Patio & porch: Porch,Covered,Patio
- Topography of land: Level,Wooded
Lot
- Lot size: 10,200 sqft
- Features: Level,Wooded
- Lot size dimensions: 68 x 150
Parking
- Total spaces: 2
- Parking features: Attached
- Has garage: Yes
- Attached garage spaces: 2
- Covered spaces: 2