



276 Oriole Dr #157P, Angier, NC, 27501
About This Home
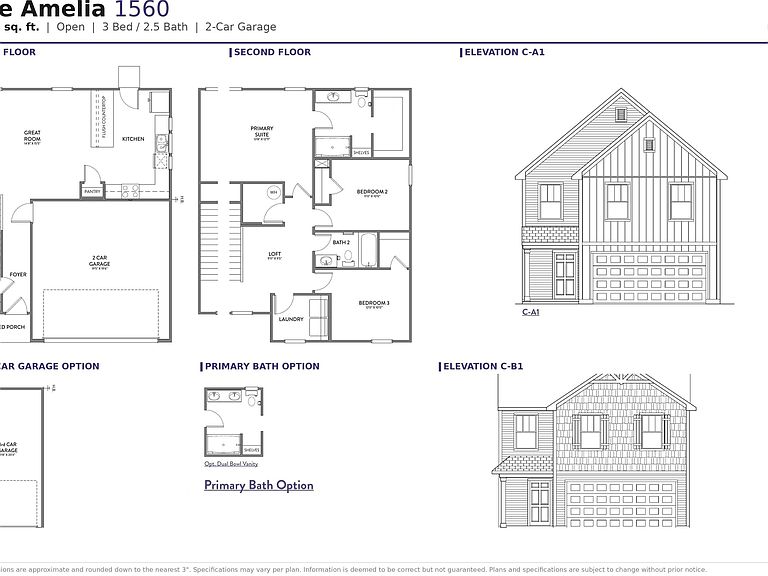
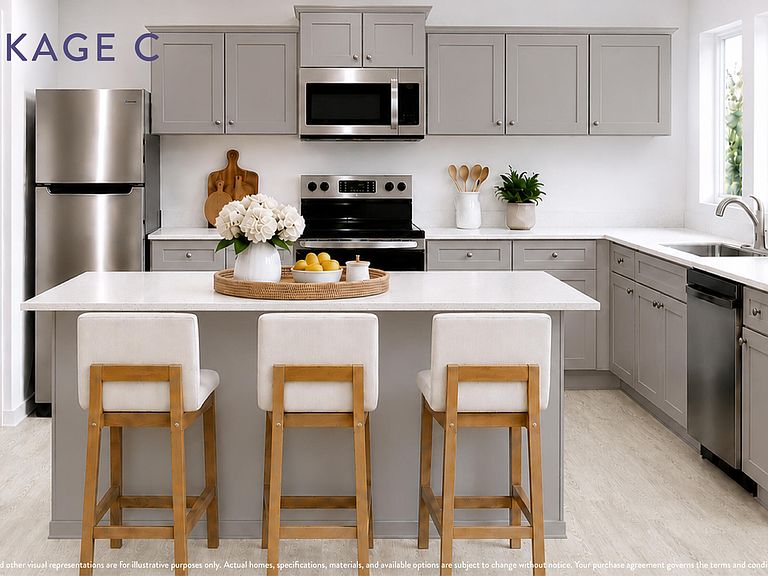
The Amelia by True Homes offers 3 bedrooms, 2.5 bathrooms, and approximately 1,557 square feet with an open-concept layout designed for comfortable everyday living. The main floor features a spacious Great Room, Kitchen with pantry and oversized flush countertop, Powder Room, covered rear porch, and attached 2-car garage. Upstairs, enjoy a versatile Loft, convenient Laundry Room, private Primary Suite, and two secondary bedrooms. Available structural options include a 3-car garage and dual-bowl vanity. Located in White Oak Creek Crossing in Angier, NC, homeowners enjoy community walking trails, spacious homesites, and convenient access to Downtown Angier, Downtown Raleigh, Research Triangle Park, and Jack Marley Park. Spaces by True Homes features professionally curated design packages with structural selections and pricing finalized at contract.
Getting Around
 Car-Dependent
 Very Limited Transit
 Somewhat Bikeable
Schools
Construction
Condition
- New construction: Yes
- Year built: 2026
Materials
- Foundation: Slab
- Roof: Fiberglass, Shingle
- Construction materials: Vinyl Siding
Notable Dates
- Major remodel year: 2026
Other
- Builder name: True Homes
Type & Style
- Home type: SingleFamily
- Architectural style: Craftsman
- Property subType: Single Family Residence,Residential
Interior
Appliances
- Appliances included: Dishwasher,Disposal,Electric Range,Microwave,Plumbed For Ice Maker
- Laundry features: Electric Dryer Hookup,Laundry Room,Washer Hookup
Bedrooms & Bathrooms
- Bedrooms: 3
- Bathrooms: 3
- Full bathrooms: 2
- 1/2 bathrooms: 1
Features
- Kitchen Island,Kitchen/Dining Room Combination,Open Floorplan,Pantry,Separate Shower,Smooth Ceilings,Walk-In Closet(s),Walk-In Shower
- Flooring: Carpet,Laminate,Vinyl
- Finished area below ground: 0
- Finished area above ground: 1,557
Heating & Cooling
- Heating features: Electric,Heat Pump,None
- Cooling features: Central Air
Interior Area
- Total structure area: 1,557
- Total interior livable area: 1,557 sqft
Property
Details
- Parcel number: 040674 0022 15
- Special condition: Standard
Features
- Levels: Two
- Stories: 2
- Patio & porch: Front Porch
- Fencing: None
- Has view: Yes
Lot
- Lot size: 6,098 sqft
Parking
- Total spaces: 2
- Parking features: Driveway,Garage,Garage Faces Front
- Has garage: Yes
- Attached garage spaces: 2
- Covered spaces: 2