



6318 Seer Stone Ln, Billings, MT, 59106
About This Home
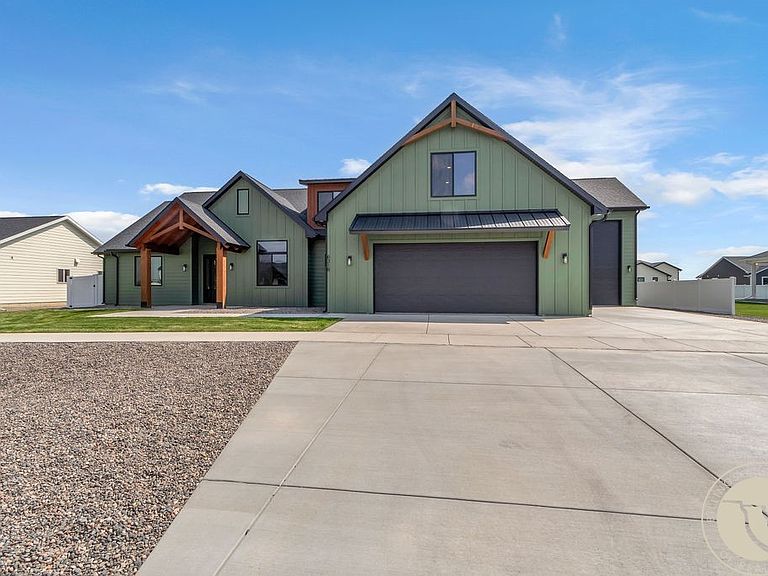
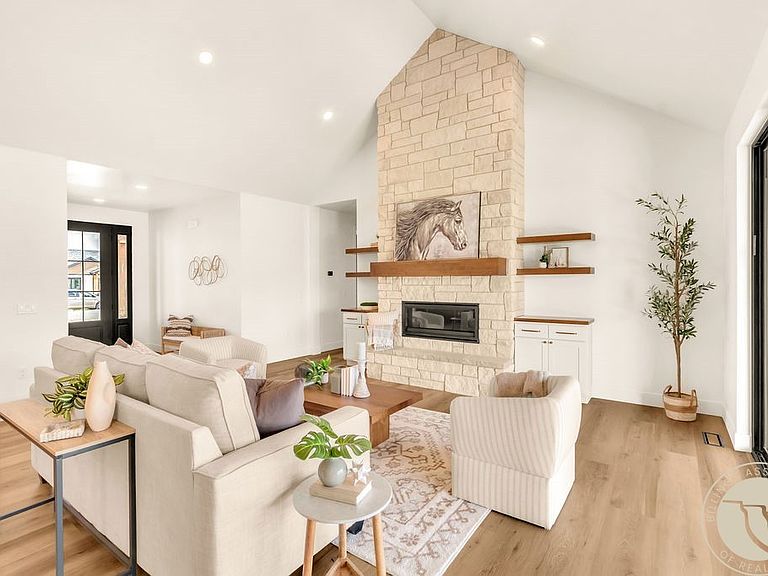
Welcome to this beautifully crafted new construction home in the desirable Stone Creek Subdivision. Situated on a spacious 0.39 acre lot, this thoughtfully designed 3143 sq ft home offers the perfect blend of functionality, comfort and modern style. The open concept floor plan features 4 bedrooms, 3 bathrooms, a dedicated office and an expansive bonus room for flexible living. The spacious primary suite offers a relaxing retreat, while the main living areas are designed for both everyday living and effortless entertaining. An oversized RV bay provides ample room for recreational vehicles, extra storage, or workshop space. This exceptional home combines quality craftsmanship with a functional layout, generous lot size, and the convenience of new construction. Don't miss the opportunity to make this stunning home yours.
Getting Around
 Car-Dependent
 Very Limited Transit
 Somewhat Bikeable
Schools
Construction
Condition
- Property condition: New Construction
- New construction: Yes
- Year built: 2026
Materials
- Roof: Asphalt
- Construction materials: Hardboard,Vinyl Siding,Wood Siding
Type & Style
- Home type: SingleFamily
- Architectural style: Two Story
- Property subType: Single Family Residence
Interior
Appliances
- Appliances included: Dishwasher,Disposal,Gas Range,Oven,Range,Refrigerator,Range Hood,Water Softener Owned,Water Purifier
- Laundry features: Washer Hookup,Dryer Hookup
Basement
- Basement: Crawl Space,None
Bedrooms & Bathrooms
- Bedrooms: 4
- Bathrooms: 3
- Full bathrooms: 3
- Main level bathrooms: 2
- Main level bedrooms: 3
Features
- Pantry
- Number of fireplaces: 1
- Fireplace features: Gas
- Fireplace: Yes
- Finished area above ground: 3,143
Heating & Cooling
- Heating features: Forced Air,Gas
- Cooling features: Central Air
Interior Area
- Total interior livable area: 3,143 sqft
Property
Details
- Parcel number: C18789
- Zoning description: N3 - Suburban Neighborhood Residential
Features
- Levels: Two
- Stories: 2
- Patio & porch: Covered,Front Porch,Patio
- Exterior features: Fence,Sprinkler/Irrigation,Patio
- Fencing: Fenced
Lot
- Lot size: 0.40 Acres
- Features: Interior Lot,Landscaped,Sprinklers In Ground
Parking
- Total spaces: 6
- Parking features: Attached,Oversized,Workshop in Garage,RV Access/Parking
- Has garage: Yes
- Attached garage spaces: 6
- Covered spaces: 6