



1899 Folsom Rd NW, Deming, NM, 88030
About This Home
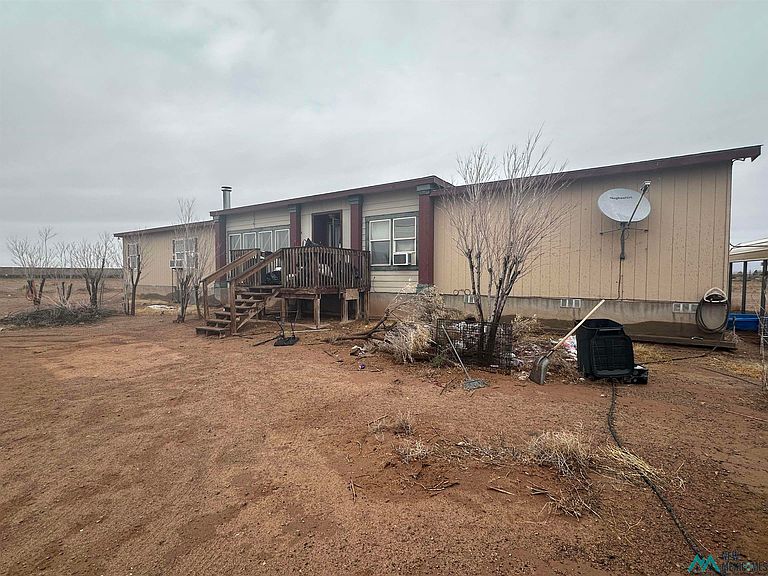
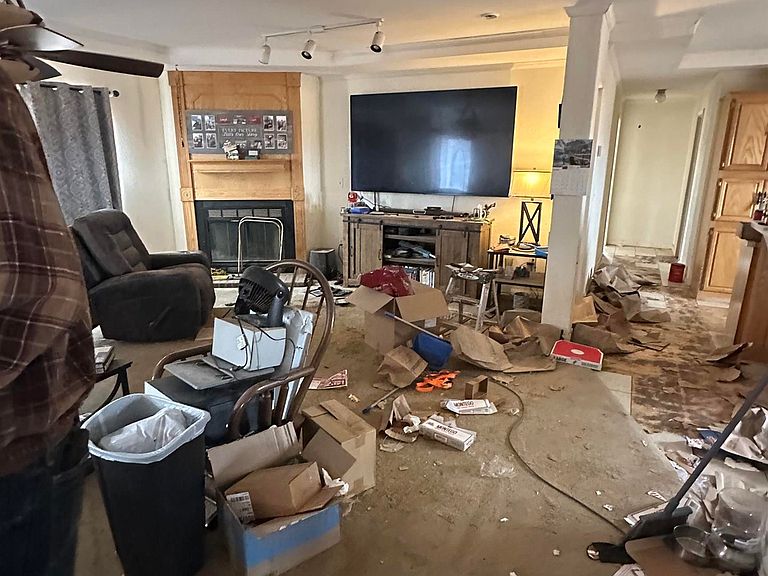
Contact Todd Smith at 505-538-5582 or Roseanna Kuhlman at 575-997-7501 to view this Spacious 4-Bedroom Manufactured Home on 11.38 Acres Split Floor Plan This double-wide Solitaire manufactured home (32x82, built in 2007) is assessed as real property and offers generous space both inside and out, on approximately 11.38 acres. The home features a 4-bedroom, 3-bath split floor plan with an expansive primary suite that includes a private sitting area, large walk-in closet, and a large master bathroom with his-and-hers sinks, a walk-in shower, and a clawfoot soaking tub. The open kitchen offers abundant cabinetry and storage, a food pantry, an eat-in kitchen area, and newer appliances (2020), plus a separate formal dining area. The living room with a built-in wood-burning fireplace that flows seamlessly into the kitchen, creating a comfortable space for gatherings. Two spacious secondary bedrooms share a Jack-and-Jill full bathroom, each with walk-in closets. The fourth bedroom also includes a walk-in closet, offering flexibility for guests, an office, or additional living space. Bonus room with built-in office cabinets, perfect for working from home. Additional features include Two propane furnaces with central heating, two refrigerated central cooling systems, Two Electrical services provided by Columbus Electric (one servicing the home, one servicing the well), Propane tank. There are two detached carports accommodating up to four vehicles, storage shed, workshop area, and an approximately 20-foot shipping container. This property offers plenty of room for animals, hobbies, or future expansion. The home does need some tender love and care, making it a great opportunity for buyers looking to customize to their taste.
Getting Around
 Car-Dependent
 Very Limited Transit
 Somewhat Bikeable
Schools
Construction
Condition
- Year built: 2007
Materials
- Roof: Pitched
- Construction materials: Siding
Type & Style
- Home type: MobileManufactured
- Property subType: Manufactured Home
Interior
Bedrooms & Bathrooms
- Bedrooms: 4
- Bathrooms: 3
- Full bathrooms: 3
Features
- Ceiling Fan(s),Fireplace,Pantry,Walk-In Closet(s)
- Flooring: Carpet,Vinyl
- Number of fireplaces: 1
- Fireplace: Yes
Heating & Cooling
- Heating features: Forced Air,Propane
- Cooling features: Central Air,Refrigerated
Interior Area
- Total structure area: 2,624
- Total interior livable area: 2,624 sqft
Property
Details
- Parcel number: Owner #: 106642, UPC
Features
- Stories: 1
- Exterior features: Horses Allowed
- Fencing: Cross Fenced
- Frontage length: 0.0
- Topography of land: Cross Fenced
Lot
- Lot size: 11.38 Acres
- Lot size dimensions: 0.0x0.0
Parking
- Total spaces: 5
- Parking features: Garage,Carport
- Has garage: Yes
- Attached garage spaces: 4
- Covered spaces: 5
- Carport: Yes
- Carport spaces: 1