
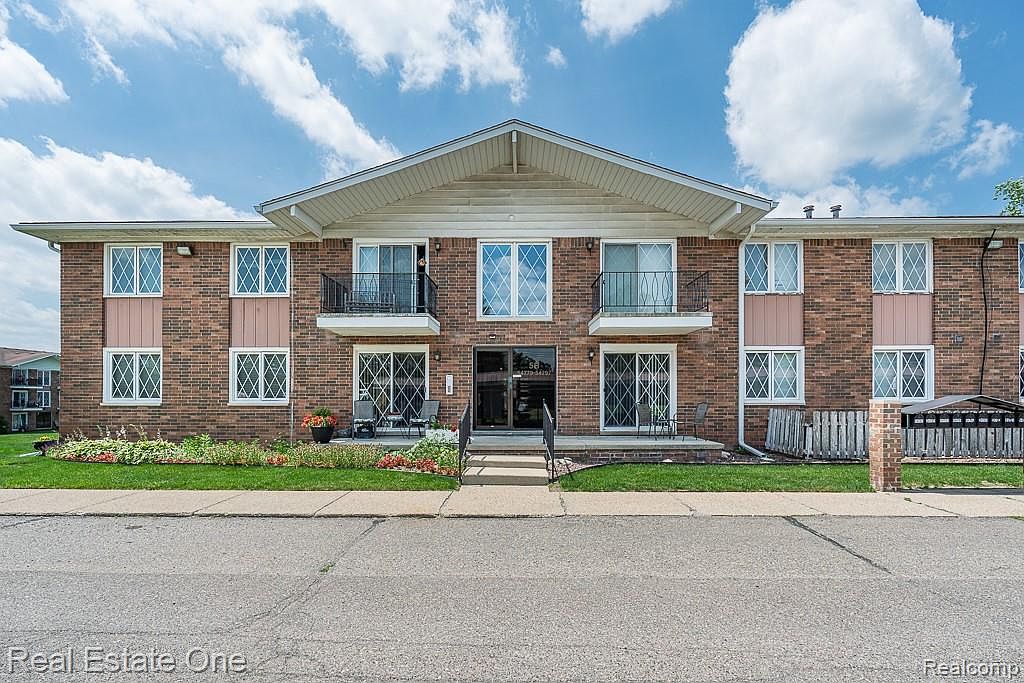
54795 Shelby Rd #87, Utica, MI, 48316
About This Home
DON'T MAKE A MOVE WITHOUT checking out this BEAUTIFULLY UPDATED MOVE IN CONDITION second-floor ranch condo in the highly desirable Vista Lakes community! Offering 2 bedrooms and 1 full bath, this move-in-ready home features luxury vinyl plank flooring throughout, creating a modern and cohesive feel. The bright kitchen is equipped with stainless steel appliances and opens to the dining and living areas, making everyday living and entertaining a breeze. The completely renovated full bathroom offers stylish, modern finishes, adding to the home's fresh, updated appeal. Relax on your private balcony overlooking the community's picturesque pond and fountain. Enjoy the convenience of in-unit laundry, a private storage room in the common basement, and an assigned carport located just outside your front door. Residents also have access to the community clubhouse and are just steps from the Macomb Orchard Trail, with Stony Creek Metropark, shopping, dining, and everyday conveniences all nearby. Located within the Utica Community Schools district, this is low-maintenance living in an unbeatable location! HOA does not allow dogs.
Getting Around
 Car-Dependent
 Very Limited Transit
 Bikeable
Schools
Construction
Condition
- Year built: 1972
Materials
- Foundation: Basement,Block
- Roof: Asphalt
- Construction materials: Brick
Type & Style
- Home type: Condo
- Architectural style: Ranch
- Property subType: Condominium
Interior
Appliances
- Appliances included: Dishwasher,Dryer,Free Standing Gas Range,Free Standing Refrigerator,Microwave,Stainless Steel Appliances,Washer
- Laundry features: In Unit,Laundry Room
Basement
- Has basement: Yes
- Basement: Common,Unfinished
Bedroom
- Level: Second
- Area: 110
- Dimensions: 11 X 10
Bedrooms & Bathrooms
- Bedrooms: 2
- Bathrooms: 1
- Full bathrooms: 1
Dining Room
- Level: Second
- Area: 77
- Dimensions: 11 X 7
Features
- Finished area above ground: 850
Heating & Cooling
- Heating features: Forced Air,Natural Gas
- Cooling features: Ceiling Fans,Central Air
Interior Area
- Total interior livable area: 850 sqft
Kitchen
- Level: Second
- Area: 63
- Dimensions: 7 X 9
Laundry
- Level: Second
- Area: 49
- Dimensions: 7 X 7
Living Room
- Level: Second
- Area: 165
- Dimensions: 15 X 11
Other
- Level: Second
- Area: 50
- Dimensions: 10 X 5
Other
- Level: Basement
- Area: 54
- Dimensions: 9 X 6
Primary Bedroom
- Level: Second
- Area: 120
- Dimensions: 12 X 10
Property
Details
- Parcel number: 0708102091
- Special condition: Short Sale No,Standard
Features
- Levels: One Story Up
- Stories: 1
- Entry location: UpperLevelwSteps
- Exterior features: Balcony
- Fencing: Fencingnot Allowed
- Waterfront features: Pond
Parking
- Parking features: Parking Lot,No Garage,Carport
- Carport: Yes