


396 Kelso Dr, Camp Hill, PA, 17011
About This Home
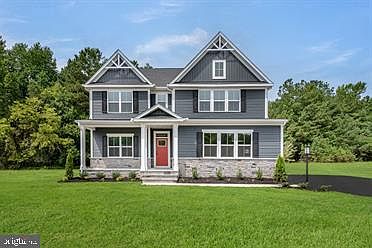
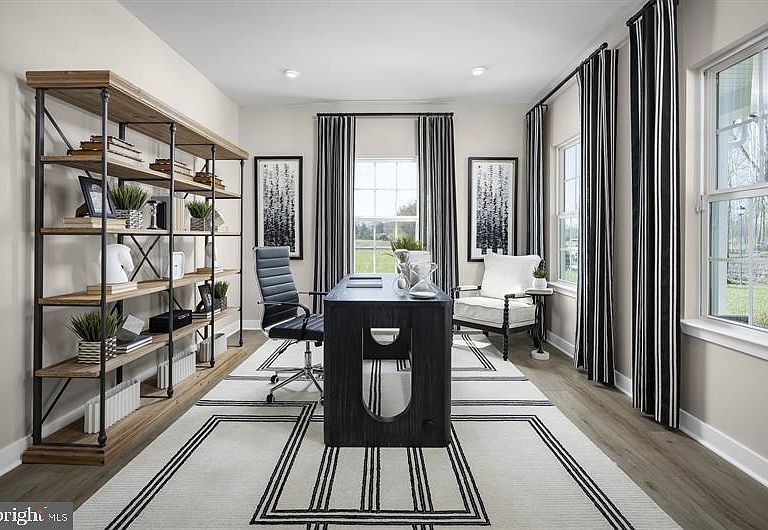
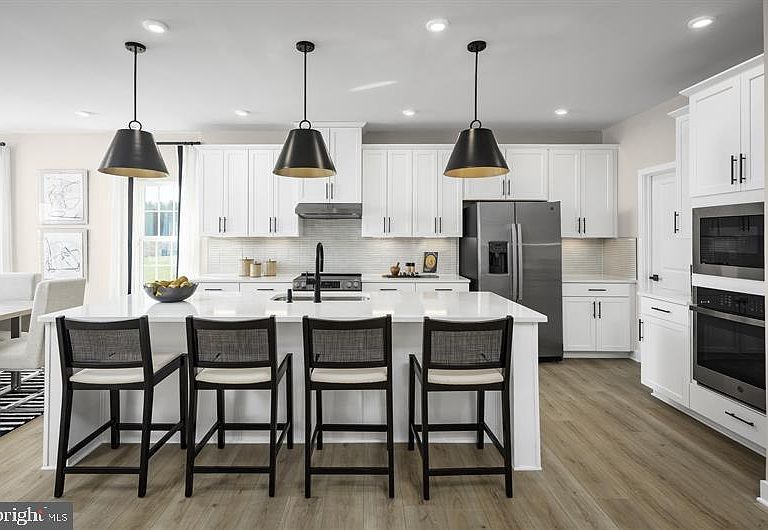
GREEN LANE MEADOWS NEW PHASE NOW OPEN! Welcome to beautiful Green Lane Meadows and this GREENWOOD TO BE BUILT! We offer other 2-story and ranch floor plans for you to choose from as well. The single family community is located in convenient Fairview Twp, in the West Shore School District and borders along Yellow Breeches giving Green Lane Meadows the peaceful seclusion you want yet close to shopping, dining, hospitals and easy access to Rts. 83/81/581, 11 &15 and the PA Turnpike! Get to know more about THE GREENWOOD. This 2- to 3-car garage single-family home spotlights style and convenience. Gather friends & family in the great room before enjoying a delicious meal cooked in your gourmet kitchen with a large island. The adjoining dining room overlooks an optional covered porch. Your luxury first-floor owner’s suite includes a dual-vanity bath and huge walk-in closet. A flex room makes an ideal office or play space. Upstairs, three bedrooms share a hall bath and lead to a 2nd floor loft. Included is the finished basement adding more space & style. Welcome home to The Greenwood. All of our new homes are built for you and the process is easy and fun! When you visit, you will be able to choose a style that works for you, select the options that are important to you and pick your home site. Take advantage of our financing options too. Let us show you the value of new construction and forget the costly repairs and maintenance of an older home. Purchase now and use Seller's Preferred Lender and receive $20,000 Closing Cost Assist making your new home even more affordable! Schedule your visit today to learn more about THE GREENWOOD! Photos are representative only.
Getting Around
 Car-Dependent
 Very Limited Transit
 Somewhat Bikeable
Schools
Construction
Condition
- New construction: Yes
Materials
- Foundation: Concrete Perimeter
- Construction materials: Vinyl Siding,Stone
Other
- Builder model: GREENWOOD
- Builder name: RYAN HOMES
Type & Style
- Home type: SingleFamily
- Architectural style: Transitional
- Property subType: Single Family Residence
Interior
Appliances
- Appliances included: Tankless Water Heater
- Laundry features: Laundry Room,Mud Room
Basement
- Has basement: Yes
- Basement: Full,Partially Finished
Bathroom1
- Level: Upper
Bedroom2
- Level: Upper
- Area: 165
- Dimensions: 15 X 11
Bedroom3
- Level: Upper
- Area: 143
- Dimensions: 11 X 13
Bedroom4
- Level: Upper
- Area: 132
- Dimensions: 12 X 11
Bedrooms & Bathrooms
- Bedrooms: 5
- Bathrooms: 4
- Full bathrooms: 3
- 1/2 bathrooms: 1
- Main level bathrooms: 2
- Main level bedrooms: 1
Dining Room
- Features: Dining Area
- Level: Main
- Area: 132
- Dimensions: 11 X 12
Family Room
- Level: Main
- Area: 300
- Dimensions: 15 X 20
Features
- Finished area below ground: 1,019
- Finished area above ground: 2,739
Foyer
- Level: Main
Half Bath
- Level: Main
Heating & Cooling
- Heating features: Forced Air,Natural Gas
- Cooling features: Central Air,Electric
Interior Area
- Total structure area: 4,385
- Total interior livable area: 3,758 sqft
Kitchen
- Features: Kitchen Island,Pantry
- Level: Main
- Area: 187
- Dimensions: 11 X 17
Laundry
- Level: Main
Loft
- Level: Upper
- Area: 270
- Dimensions: 18 X 15
Mud Room
- Level: Main
Other
- Level: Main
- Area: 156
- Dimensions: 13 X 12
Primary Bathroom
- Level: Main
Primary Bedroom
- Level: Main
- Dimensions: 13 X 0
Recreation Room
- Level: Lower
- Area: 1026
- Dimensions: 38 X 27
Storage Room
- Features: Basement - Unfinished
- Level: Lower
Utility Room
- Features: Basement - Unfinished
- Level: Lower
Property
Accessibility
- Accessibility features: Doors - Lever Handle(s)
Details
- Parcel number: 270004801080000000
- Zoning: RESIDENTIAL
- Special condition: Standard
Features
- Levels: Three
- Stories: 3
- Pool features: None
Lot
- Lot size: 10,080 sqft
Parking
- Total spaces: 2
- Parking features: Garage Door Opener,Garage Faces Front,Driveway,Attached
- Has garage: Yes
- Attached garage spaces: 2
- Covered spaces: 2
- Has uncovered spaces: Yes
Climate Risk is Financial Risk
Every home has a financial story beyond the listing price. Below, you’ll see the climate risks that could affect this property — and in Bills & Affordability, how those risks may influence repairs, insurance, utilities, and long-term value.
Biggest Threats for This Home
- Inland Flooding

- Hurricane

- Winter Weather

How This Home’s Risks Compare
FEMA Declared Disasters Across Pennsylvania Counties
Understanding the Costs
Financial advisors generally recommend spending no more than 30% of your gross household income on housing costs. In practice, many households stretch to 35% or beyond — especially in high-cost markets.
Estimated Costs Today
| Monthly | Annual | |
|---|---|---|
| Mortgage | $2,679 | $32,148 |
| Home Insurance * | $156 | $1,872 |
| Property Taxes | $680 | $8,160 |
| Electricity | $412 | $4,947 |
| Total | $3,927 | $47,124 |
Income You'd Need if You Spent...
Pennsylvania FAIR Plan Programs
Insurance Placement Facility of Pennsylvania/FAIR Plan
 Wildfire
 Hail
Hail Wind
WindHow Costs Could Change Over Time
Climate risk is quickly impacting all of the major home ownership costs. Adjust the growth rates and percentage of income spent on housing below to see how your housing costs could change over the next 10 years — and what income you'd need to keep up.
Comparing Against the Market
Price Per Sq Ft
vs Other Active Listings
Avg $/sqft
vs Homes Sold Last Month
Median $/sqft
Current Market Trends
Median Price Per Square Foot
The median price per square foot of homes sold in this area each month. Compare this to this listing's price per square foot to gauge whether the home is priced in line with recent sales.
Historicals for This Listing
Zestimate History ($/sqft)
Price History
| Date | Event | Price |
|---|---|---|
| 2026-07-01 | Listed for sale | $529,990 |
 View on Zillow