



TRACT Franklin Pike SE #A, Floyd, VA, 24091
About This Home
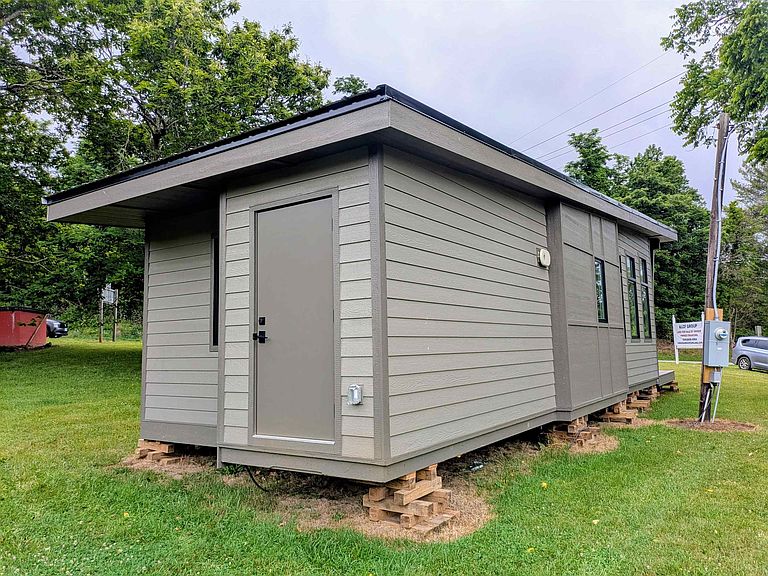
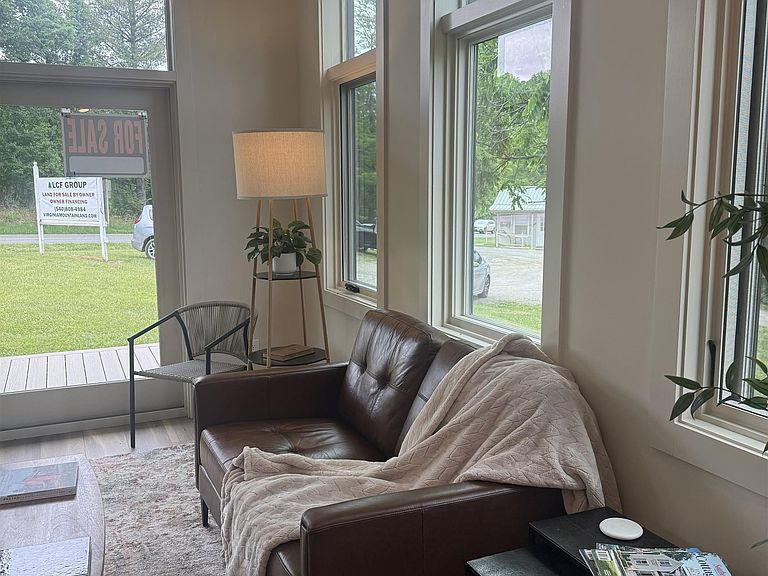
This is a pre-construction listing that is not yet built. OWNER FINANCING ONLY on this pre-construction home in Floyd. Conveniently located less than 4 miles to town & 2 miles off the Blue Ridge Parkway, this home is great as a vacation home, rental or permanent residence. The contempory sleek design and compact footprint make for a low maintenace home. The open floor plan bring in plenty of light. Solid wood cabintery, granite counter tops and on-demand water heater are just some of the upgrades. Enjoy all the arts & activities that Floyd has to offer. Detail specs & floor plans available under Documents. Other models are available but prices will vary. Financing terms: 4.9%, 30 yr amortization, 3 year balloon, no prepayment with a contract for deed. There are two other lots to choose from. The septic on each lot is constructed for a 3 bedroom home allowing for expansion plans. Purchaser shall pay actual cost of installing underground electrical service.
Getting Around
 Car-Dependent
 Very Limited Transit
 Somewhat Bikeable
Schools
Construction
Condition
- Property condition: New Construction
- New construction: Yes
- Year built: 2027
Materials
- Roof: Metal
- Construction materials: Other - See Remarks
Type & Style
- Home type: SingleFamily
- Architectural style: Other - See Remarks
- Property subType: Detached
Interior
Appliances
- Appliances included: None,Propane Water Heater,Tankless Water Heater
Basement
- Area: 0
Basement
- Basement: None
Bedrooms & Bathrooms
- Bedrooms: 1
- Bathrooms: 1
- Full bathrooms: 1
- Main level bathrooms: 1
- Main level bedrooms: 1
Features
- Master Downstairs
- Fireplace features: None
- Attic: None
- Finished area below ground: 0
- Finished area above ground: 527
Heating
- Heating features: Has Heating (Unspecified Type)
Interior Area
- Total structure area: 527
- Total interior livable area: 527 sqft
Property
Details
- Parcel number: 5612C
Features
- Levels: One
- Stories: 1
- Patio & porch: Porch
- Has view: Yes
Lot
- Lot size: 1 Acres
- Features: Part Cleared,Views
Parking
- Parking features: None,Gravel
- Has uncovered spaces: Yes