


16914 Barmer Rd, Chesterfield, VA, 23832
About This Home
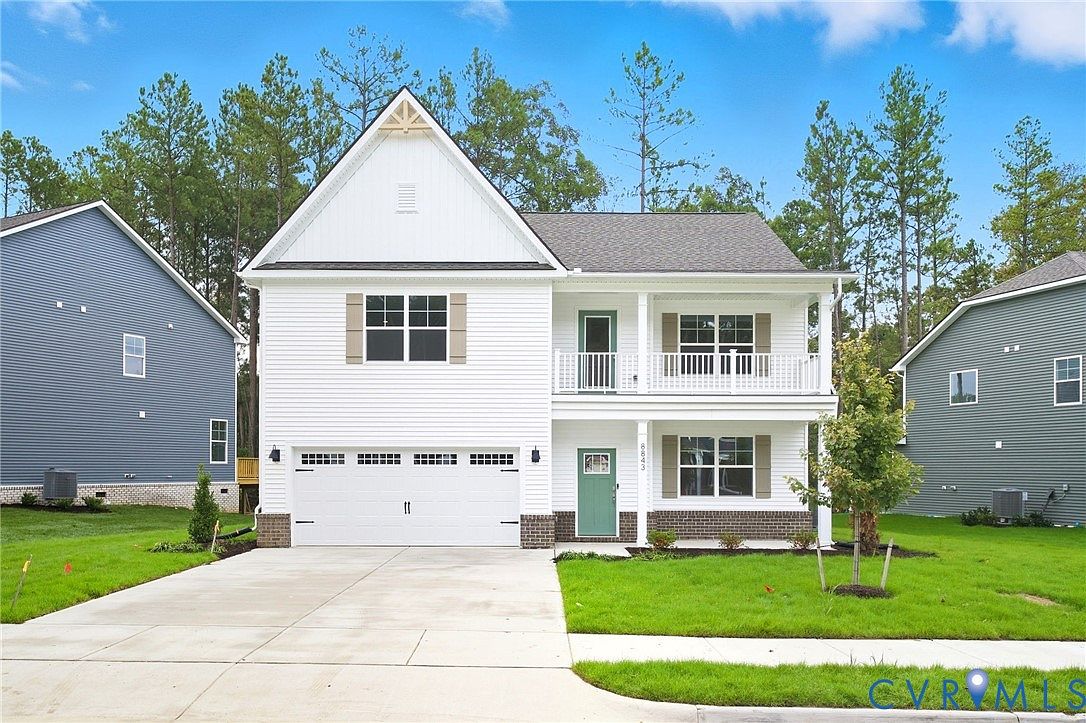
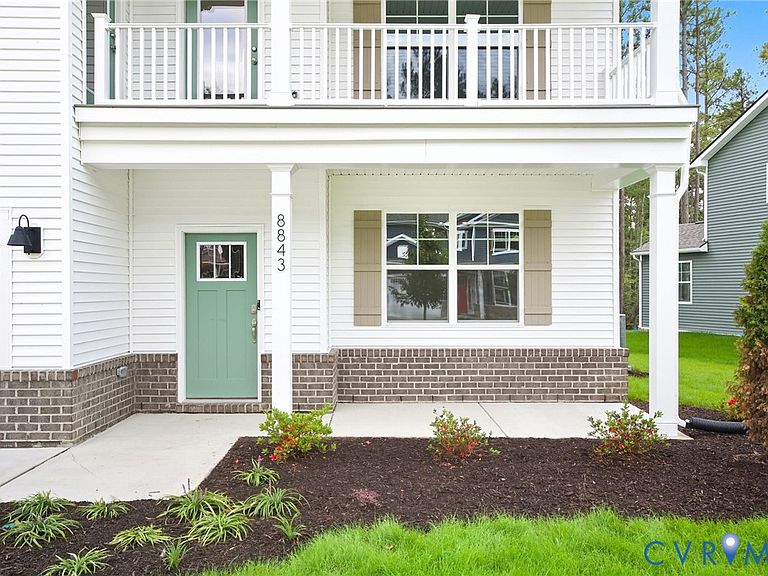
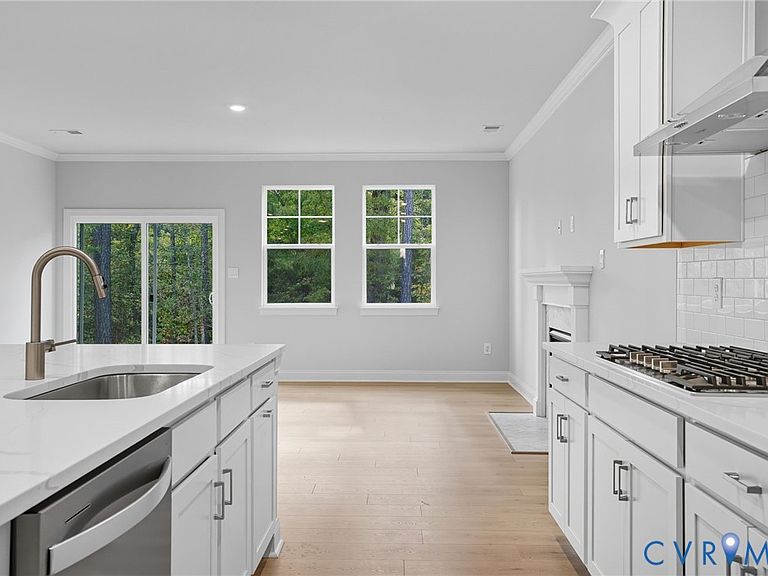
The Tillman offers 3,226 sq. ft. of stylish and flexible living-perfect for multigenerational families! This spacious home includes 5 bedrooms, 3.5 baths, and a 2-car garage. The first-floor primary suite provides the perfect retreat with a massive walk-in closet, dual vanities, and a private water closet. Upstairs, you’ll find a second primary-style bedroom with direct access to a full bath, offering comfort and privacy for guests, teens, or extended family. Three additional bedrooms (each with walk-in closets), a large loft, and a convenient laundry room complete the second floor. The open-concept main level features a welcoming dining room, expansive kitchen with an oversized island and two pantries, including a Costco pantry, and a bright family room ideal for entertaining. Incentives with use of preferred lender! Photos are from the builder's library, actual finishes and features may vary. Incentives with use of preferred lenders!
Getting Around
 Car-Dependent
 Very Limited Transit
 Somewhat Bikeable
Schools
Construction
Condition
- Property condition: New Construction,Under Construction
- New construction: Yes
- Year built: 2026
Materials
- Foundation: Slab
- Roof: Shingle
- Construction materials: Drywall,Frame,Vinyl Siding
Type & Style
- Home type: SingleFamily
- Architectural style: Craftsman,Two Story,Transitional
- Property subType: Single Family Residence
Interior
Additional Room
- Level: Second
- Dimensions: 19.5 x 22.1
Appliances
- Appliances included: Built-In Oven,Dishwasher,Gas Cooking,Gas Water Heater,Microwave,Range,Range Hood,Stove,Tankless Water Heater
- Laundry features: Washer Hookup,Dryer Hookup
Bedroom3
- Level: Second
- Dimensions: 16.2 x 12.4
Bedroom4
- Level: Second
- Dimensions: 12.4 x 12.4
Bedroom5
- Level: Second
- Dimensions: 12.10 x 12.4
Bedrooms & Bathrooms
- Bedrooms: 5
- Bathrooms: 4
- Full bathrooms: 3
- 1/2 bathrooms: 1
Dining Room
- Level: First
- Dimensions: 11.10 x 11.5
Family Room
- Level: First
- Dimensions: 18.2 x 17.8
Features
- Butler's Pantry,Breakfast Area,Tray Ceiling(s),Separate/Formal Dining Room,Granite Counters,High Ceilings,Main Level Primary,Walk-In Closet(s)
- Flooring: Carpet,Tile,Vinyl
- Attic: Access Only
- Finished area below ground: 0
- Finished area above ground: 3,224
Half Bath
- Level: First
Heating & Cooling
- Heating features: Forced Air,Natural Gas
- Cooling features: Central Air,Electric
Interior Area
- Total interior livable area: 3,224 sqft
Kitchen
- Level: First
- Dimensions: 11.10 x 14.0
Master Bedroom
- Level: First
- Dimensions: 15.6 x 16.8
Master Bedroom
- Level: Second
- Dimensions: 16.2 x 15.1
Other
- Level: First
Other
- Level: Second
Property
Details
- Parcel number: 708661872500000
- Special condition: Corporate Listing
Features
- Levels: Two
- Stories: 2
- Pool features: Community,Pool
- Patio & porch: Front Porch,Deck,Porch
- Exterior features: Deck,Porch,Paved Driveway
- Fencing: None
Parking
- Total spaces: 2
- Parking features: Attached,Driveway,Garage,Garage Door Opener,Paved,Garage Faces Rear,Garage Faces Side
- Has garage: Yes
- Attached garage spaces: 2
- Covered spaces: 2
- Has uncovered spaces: Yes