


5121 S South Barnaby Rd, Temple Hills, MD, 20748
About This Home
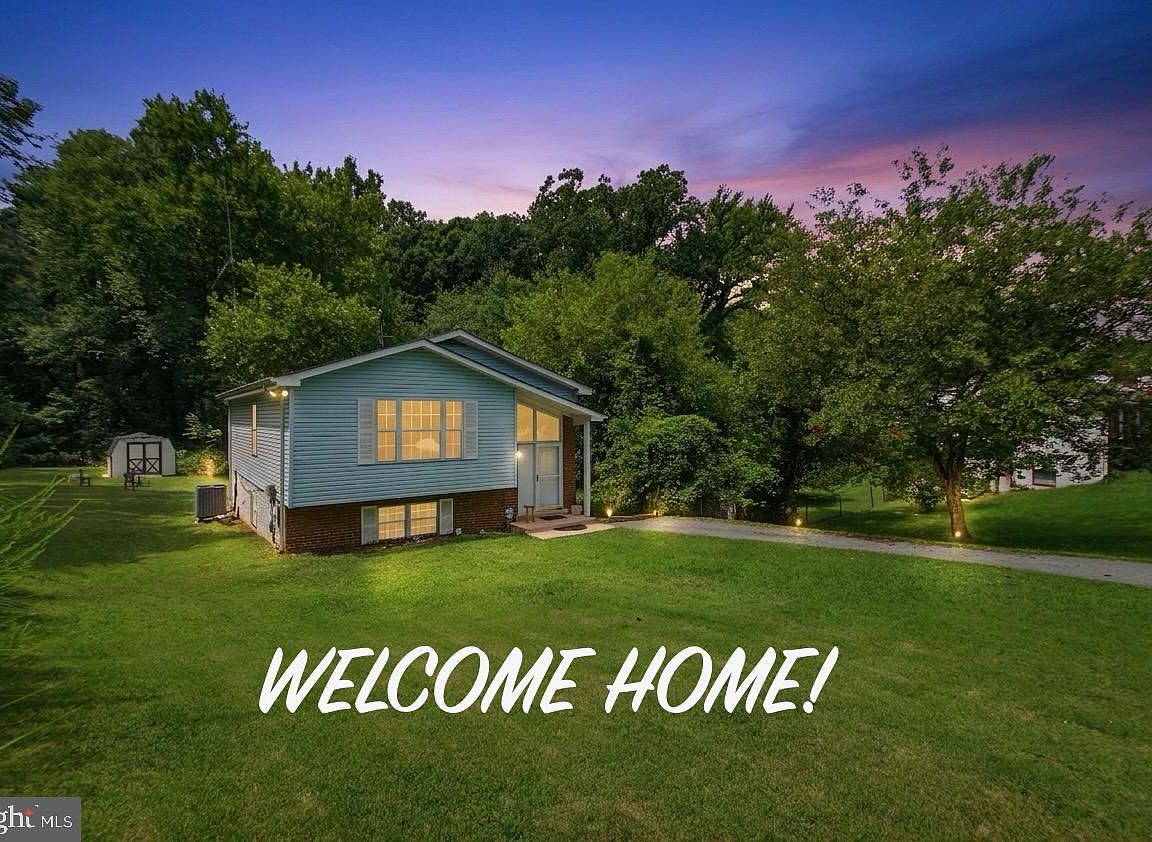
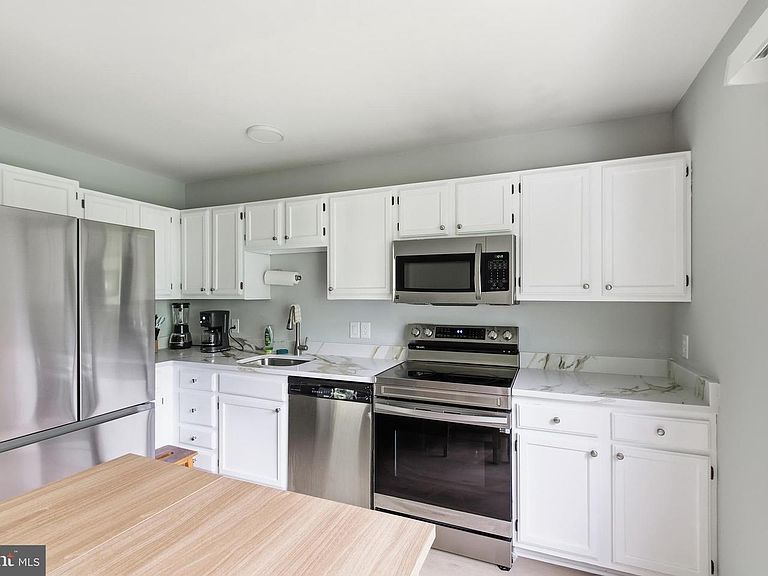
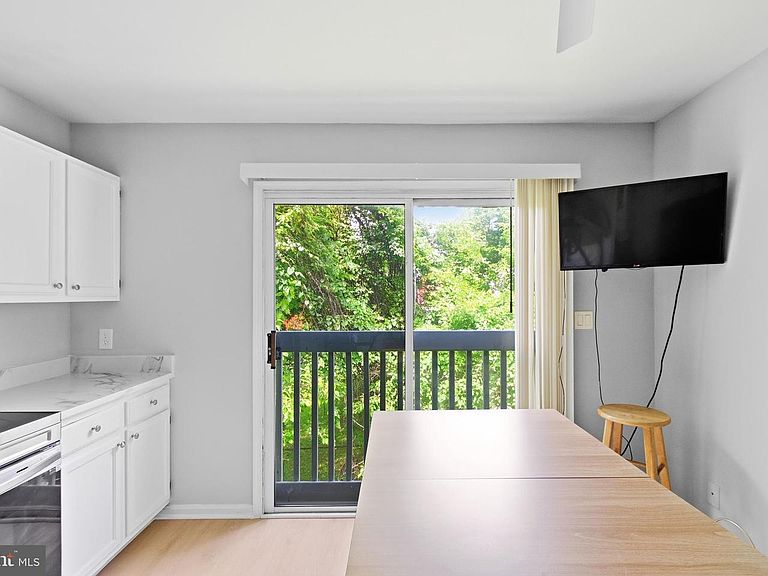
Discover the charm of this beautifully designed 2152 total sq.ft. split foyer home nestled in the desirable Hendleys subdivision. You'll notice the spacious inviting foyer as you enter the home with the main living areas on the upper level with hardwood flooring in some areas, a living/dining room combo, eat in kitchen, 3 spacious bedrooms and 2 full bathrooms. This residence offers ample space for relaxation and entertainment. The open floor plan seamlessly connects the dining area, kitchen, and living room, creating an inviting atmosphere perfect for gatherings or quiet evenings at home. The heart of the home, the kitchen, is equipped with modern appliances including a refrigerator, stove, dishwasher, and disposal, ensuring meal prep is a breeze. Enjoy casual dining in the dining room or at the kitchen table space, where morning coffee becomes a cherished ritual. The elegant wood floors in the living room add warmth and character, enhancing the overall aesthetic. Venture downstairs to the improved recreation room with both side and rear entrances, offering endless possibilities for an additional bedroom, home office, gym, or additional living space. Wait, there's more! A laundry room and an expansive storage room round off the space on the lower level. The oversized lot, nearly half an acre, provides a private outdoor oasis for gardening, play, or simply unwinding in nature with conservation bordering the rear yard. With off-street parking and no association fees, this home combines convenience with freedom. Built in 1990, its layout is designed for modern living. This property is turnkey with some fresh paint, new carpet, upgraded vanities and more! Don't miss the opportunity to make this delightful property your own-where comfort meets functionality in a serene setting. The location of this property is convenient to everything, ie the neighborhood park, shopping, eateries, National Harbor, Alexandria, Andrews AFB, Metrobus and rail, Washington DC, Reagan National Airport, 495, 295 and more. Schedule your tour today and envision the life you could create here.
Getting Around
 Car-Dependent
 Very Limited Transit
 Somewhat Bikeable
Schools
Construction
Condition
- Year built: 1990
Materials
- Foundation: Slab
- Construction materials: Frame
Type & Style
- Home type: SingleFamily
- Property subType: Single Family Residence
Interior
Appliances
- Appliances included: Dishwasher,Disposal,Dryer,Refrigerator,Cooktop,Washer,Electric Water Heater
Basement
- Area: 500
Basement
- Has basement: Yes
- Basement: Full,Improved,Exterior Entry,Rear Entrance
Bedrooms & Bathrooms
- Bedrooms: 3
- Bathrooms: 2
- Full bathrooms: 2
- Main level bathrooms: 2
- Main level bedrooms: 3
Features
- Dining Area,Breakfast Area,Combination Dining/Living,Combination Kitchen/Dining,Open Floorplan,Kitchen - Table Space
- Flooring: Wood
- Finished area below ground: 500
- Finished area above ground: 1,076
Heating & Cooling
- Heating features: Heat Pump,Electric
- Cooling features: Central Air,Heat Pump,Electric
Interior Area
- Total structure area: 1,576
- Total interior livable area: 1,576 sqft
Property
Accessibility
- Accessibility features: Other
Details
- Parcel number: 17121214618
- Zoning: RR
- Special condition: Standard
Features
- Levels: Split Foyer,Two
- Stories: 2
- Pool features: None
Lot
- Lot size: 0.49 Acres
Parking
- Parking features: Off Street
Climate Risk is Financial Risk
Every home has a financial story beyond the listing price. Below, you’ll see the climate risks that could affect this property — and in Bills & Affordability, how those risks may influence repairs, insurance, utilities, and long-term value.
Biggest Threats for This Home
- Heat Wave

- Lightning

- Winter Weather

How This Home’s Risks Compare
FEMA Declared Disasters Across Maryland Counties
Understanding the Costs
Financial advisors generally recommend spending no more than 30% of your gross household income on housing costs. In practice, many households stretch to 35% or beyond — especially in high-cost markets.
Estimated Costs Today
| Monthly | Annual | |
|---|---|---|
| Mortgage | $2,123 | $25,476 |
| Home Insurance * | $177 | $2,124 |
| Property Taxes | $371 | $4,452 |
| Electricity | $281 | $3,374 |
| Total | $2,952 | $35,424 |
Income You'd Need if You Spent...
Maryland FAIR Plan Programs



How Costs Could Change Over Time
Climate risk is quickly impacting all of the major home ownership costs. Adjust the growth rates and percentage of income spent on housing below to see how your housing costs could change over the next 10 years — and what income you'd need to keep up.
Comparing Against the Market
Price Per Sq Ft
vs Other Active Listings
Avg $/sqft
vs Homes Sold Last Month
Median $/sqft
Current Market Trends
Median Price Per Square Foot
The median price per square foot of homes sold in this area each month. Compare this to this listing's price per square foot to gauge whether the home is priced in line with recent sales.
Historicals for This Listing
Zestimate History ($/sqft)
Price History
| Date | Event | Price |
|---|---|---|
| 2026-07-25 | Listed for sale | $420,000 |
 View on Zillow