



1571-850 North Ave, Mount Sterling, IL, 62353
11beds
5baths
6,552sqft
$270,000
$41price/sqft
$2,405/moest. monthly cost
$96,200/yrincome needed
About This Home
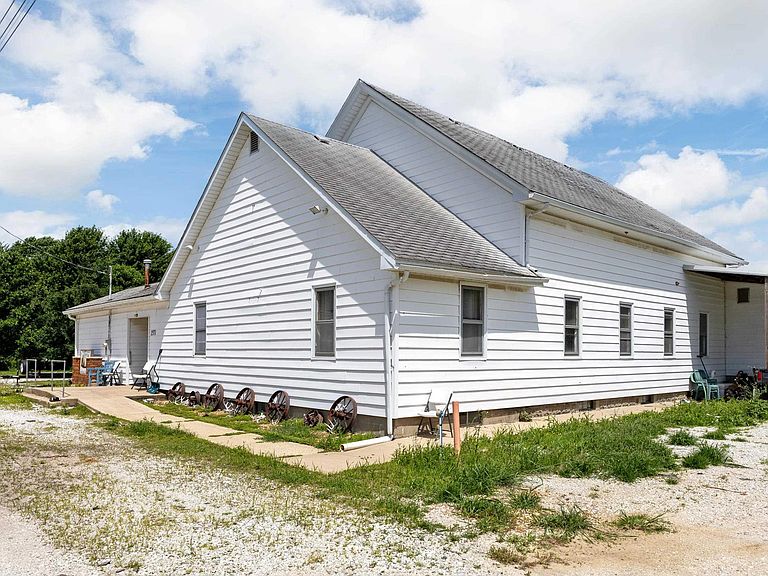
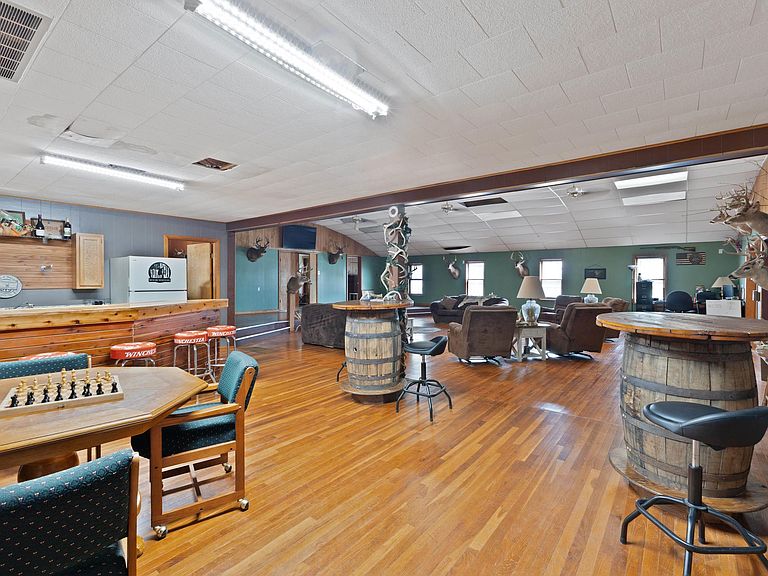
Welcome to a former church converted into a a Spacious Hunting Lodge! Offering approximately 6,500+ square feet, this unique property is set up to sleep over 20 people. Featuring multiple bedrooms, expansive gathering areas, a large kitchen and laundry center, and plenty of space for entertaining guests, retreats, or hunting groups. Situated on 0.64 acres, the property also includes several outbuildings and endless potential for continued use as a hunting lodge, event venue, retreat center, or a unique residential property. A rare opportunity to own a one-of-a-kind property with space, character, and versatility!
Getting Around
0
 Car-Dependent
0
 Very Limited Transit
25
 Somewhat Bikeable
Schools
5/10
7/10
4/10
Construction
Materials
- Roof: Shingle
- Construction materials: Vinyl Siding
Type & Style
- Home type: SingleFamily
- Architectural style: Other
- Property subType: Single Family Residence,Residential
Interior
Appliances
- Appliances included: Dryer,Range,Refrigerator,Washer,Tankless Water Heater
Basement
- Has basement: Yes
- Basement: Partially Finished
Bedroom1
- Level: Main
- Dimensions: 15ft 8in x 12ft 9in
Bedroom2
- Level: Main
- Dimensions: 12ft 0in x 12ft 0in
Bedroom3
- Level: Main
- Dimensions: 15ft 6in x 11ft 8in
Bedroom4
- Level: Main
- Dimensions: 15ft 7in x 10ft 2in
Bedroom5
- Level: Main
- Dimensions: 15ft 7in x 10ft 5in
Bedrooms & Bathrooms
- Bedrooms: 11
- Bathrooms: 5
- Full bathrooms: 4
- 1/2 bathrooms: 1
Features
- Bar,Ceiling Fan(s)
Heating & Cooling
- Heating features: Hot Water
- Cooling features: Central Air
Interior Area
- Total structure area: 3,426
- Total interior livable area: 6,552 sqft
Kitchen
- Level: Basement
- Dimensions: 26ft 8in x 15ft 7in
Laundry
- Level: Basement
- Dimensions: 14ft 7in x 6ft 0in
Living Room
- Level: Main
- Dimensions: 30ft 9in x 38ft 7in
Main Level
- Area: 3426
Other
- Level: Main
- Dimensions: 16ft 9in x 16ft 0in
Other
- Level: Main
- Dimensions: 24ft 2in x 12ft 0in
Other
- Area: 3126
Property
Details
- Parcel number: 0622276004
Lot
- Lot size: 0.64 Acres
- Features: Extra Lot,Level
- Lot size dimensions: 192 x 132
Parking
- Parking features: Detached,Gravel,Oversized