



2208 Liliha St APT B, Honolulu, HI, 96817
About This Home
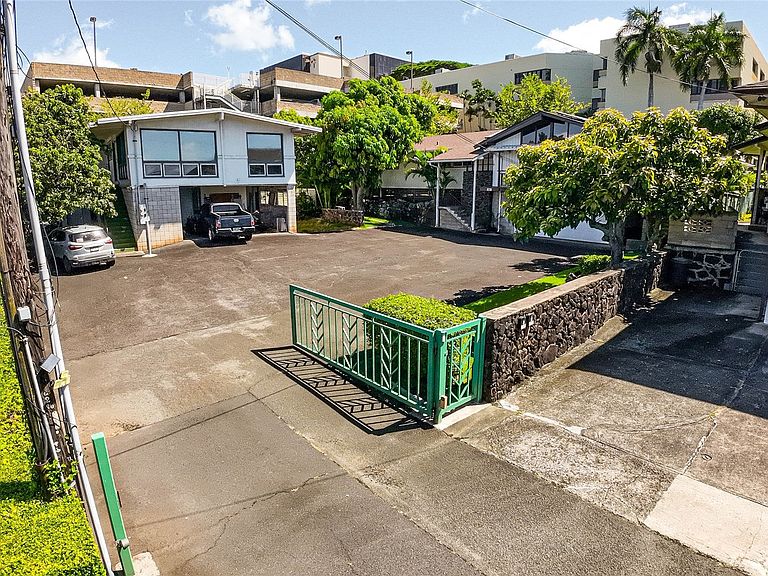
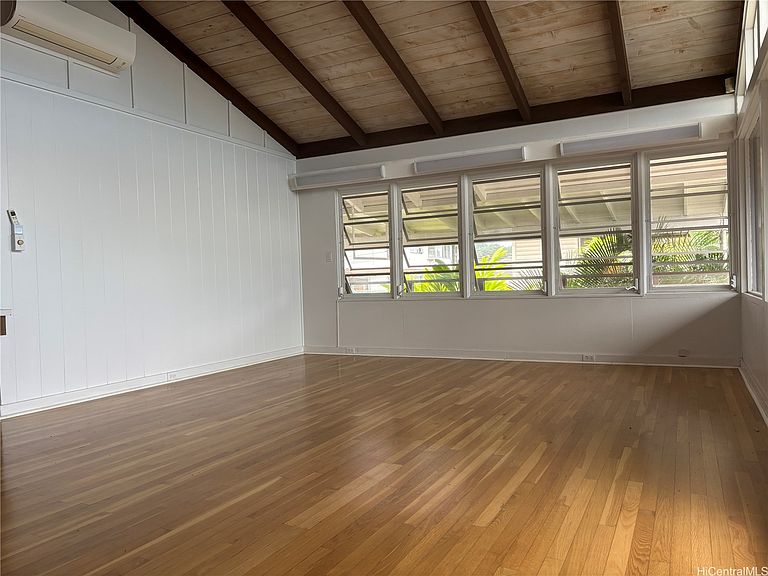
Tucked away at the end of a peaceful dead end behind a gated community, this secluded 3-bedroom, 2-bath single-family home offers exceptional privacy & timeless charm. Backing up to St. Francis Healthcare & Rehab Ctr, the property enjoys tranquil setting surrounded by mature moss rock walls & a lush assortment of fruit trees, includ 3 mango trees (Purie and Hayden varieties), 2 avocado trees, & a lychee tree. Inside, you'll find spacious, thoughtfully designed layout featuring beautiful hardwood floors throughout the main living areas & comfortable carpeting in the bedrooms. The kitchen is baker's dream, complete w/large granite island, a generous stainless-steel sink, dishwasher, range, oven, microwave, & large Sub-Zero Monogram refrigerator. The inviting primary suite showcases rich redwood walls, walk-in closet, & a luxurious granite & marble bathroom. The secondary bathroom was tastefully renovated in 2026, adding modern appeal. Conveniently located with easy freeway access, you'll be just minutes from shopping, dining, & medical facilities, while still enjoying the serenity. A rare opportunity to own a one-of-a-kind home where privacy, character & convenience come together.
Getting Around
 Somewhat Walkable
 Good Transit
 Somewhat Bikeable
Schools
Construction
Condition
- Property condition: Good Condition
- Year built: 1960
Materials
- Construction materials: Hollow Tile,Steel Frame,Single Wall,Wood Frame
Notable Dates
- Major remodel year: 1975
Type & Style
- Home type: SingleFamily
- Architectural style: Detached
- Property subType: Single Family Residence
Interior
Bedrooms & Bathrooms
- Bedrooms: 4
- Bathrooms: 2
- Full bathrooms: 2
Features
- Bedroom on Main Level,Full Bath on Main Level
- Flooring: Carpet,Ceramic Tile,Hardwood,Marble
Interior Area
- Total structure area: 2,300
- Total interior livable area: 1,958 sqft
Property
Details
- Parcel number: 1180180070000
- Zoning description: 05 - R-5 Residential District
- Special condition: None
Features
- Levels: One
- Stories: 1
- Pool features: None
- Has view: Yes
- View description: Ocean
- Has water view: Yes
- Water view: Ocean
- Frontage type: Other
- Topography of land: Level,Sloping
Lot
- Features: Cleared,Dead End,Level
Parking
- Total spaces: 6
- Parking features: Driveway,Garage,Two Car Garage,Two Spaces
- Has garage: Yes
- Attached garage spaces: 2
- Covered spaces: 2