


64 Pendergrass Drive, Princeton, NC, 27569
About This Home
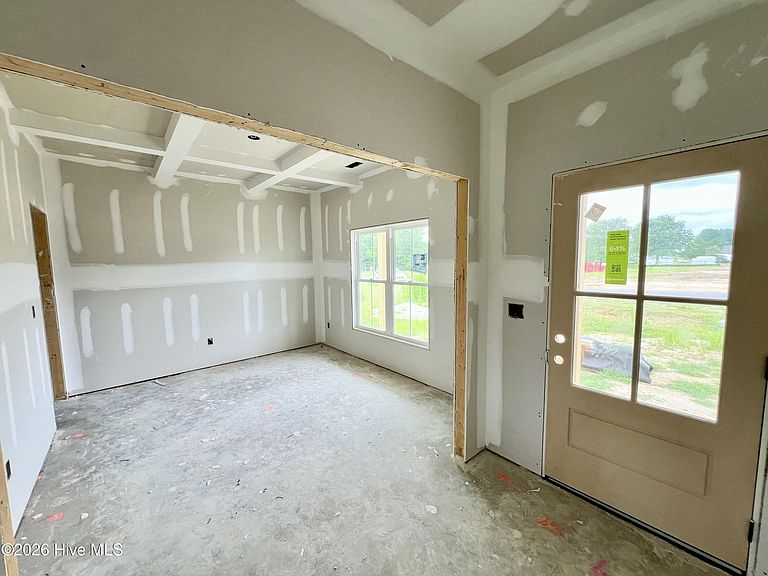
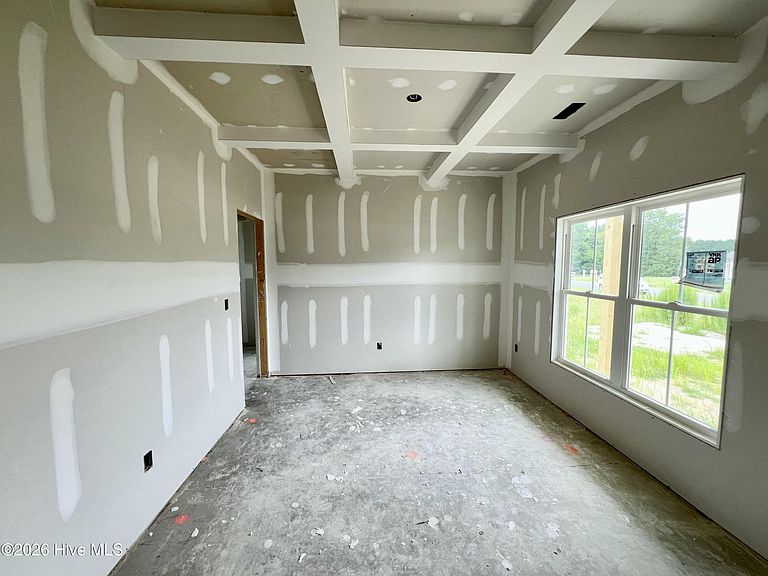
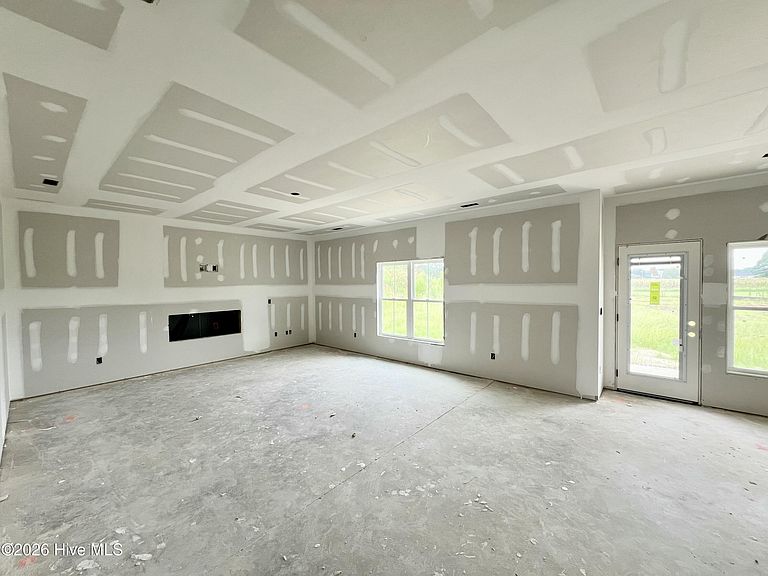
ASK ABOUT $5,000 BUILDER CONCESSION PLUS ADDITIONAL $1,500 FOR MILITARY/VETERANS! USE AS YOU CHOOSE!! Welcome to the Colton C Plan in Pendergrass, a thoughtfully designed two-story home that perfectly blends spacious living, modern finishes, and everyday functionality. Offering 4 bedrooms, 2.5 bathrooms, this inviting floor plan provides the ideal setting for both everyday living and entertaining. A welcoming foyer opens to a formal Dining Room before leading into the spacious Family Room featuring a cozy fireplace. The Family Room flows seamlessly into the beautifully appointed Kitchen complete with solid stone countertops, a tile backsplash, stainless steel appliances, a pantry, and a sunny Breakfast Nook, creating the perfect gathering space for family and friends. A convenient half bath is also located on the main level. Upstairs, the spacious Owner's Suite offers a relaxing retreat with dual vanities, a soaking tub, walk-in shower, and a large walk-in closet. Three additional bedrooms provide ample space for family, guests, or a home office, while the hall bathroom features dual vanities for added convenience. The upstairs laundry room is centrally located, making everyday chores a breeze. Additional highlights include an attached two-car garage and covered front and rear porches, providing the perfect spaces to enjoy your morning coffee, unwind after a long day, or entertain guests outdoors. Located in the desirable Pendergrass community, the Colton C Plan offers quality craftsmanship, stylish finishes, and a functional layout designed to fit today's lifestyle. Don't miss your opportunity to make this beautiful new home yours!
Getting Around
 Car-Dependent
 Very Limited Transit
 Somewhat Bikeable
Schools
Construction
Condition
- Property condition: New Construction
- New construction: Yes
- Year built: 2026
Materials
- Foundation: Slab
- Roof: Shingle
- Construction materials: Vinyl Siding,Wood Frame
Type & Style
- Home type: SingleFamily
- Property subType: Single Family Residence
Interior
Appliances
- Appliances included: Electric Oven,Range,Dishwasher,Electric Range
- Laundry features: Dryer Hookup,Washer Hookup,Laundry Room
Bedroom2
- Level: Second
Bedroom3
- Level: Second
Bedroom4
- Level: Second
Bedrooms & Bathrooms
- Bedrooms: 4
- Bathrooms: 3
- Full bathrooms: 2
- 1/2 bathrooms: 1
Breakfast Nook
- Level: Main
Dining Room
- Level: Main
Family Room
- Level: Main
Features
- Walk-in Closet(s),High Ceilings,Entrance Foyer,Solid Surface,Kitchen Island,Ceiling Fan(s),Pantry,Walk-in Shower,Walk-In Closet(s)
- Flooring: Carpet,Laminate,Vinyl
Heating & Cooling
- Heating features: Fireplace(s),Electric,Heat Pump
- Cooling features: Central Air,Ceiling Fan(s)
Interior Area
- Total structure area: 2,480
- Total interior livable area: 2,480 sqft
Kitchen
- Level: Main
Laundry
- Level: Second
Property
Details
- Parcel number: 263100224733
- Zoning: residential
- Special condition: Standard
Features
- Levels: Two
- Patio & porch: Covered,Patio,Porch,Front Porch,Rear Porch
- Fencing: None
- Has view: Yes
- View description: None
- Frontage type: See Remarks
- Living area range: 2400 - 2599
Lot
- Lot size: 0.92 Acres
- Features: Level,Landscaped
- Lot size dimensions: see plat
Parking
- Total spaces: 2
- Parking features: Garage Faces Front,Attached,Covered,Garage Door Opener,Paved,Garage
- Has garage: Yes
- Attached garage spaces: 2
- Covered spaces: 2