
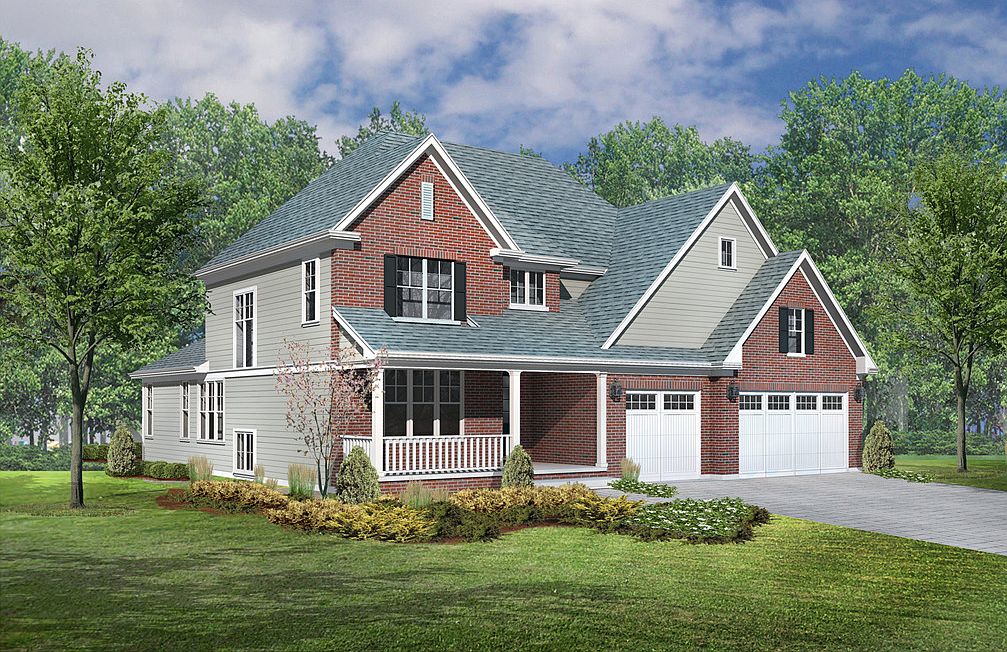

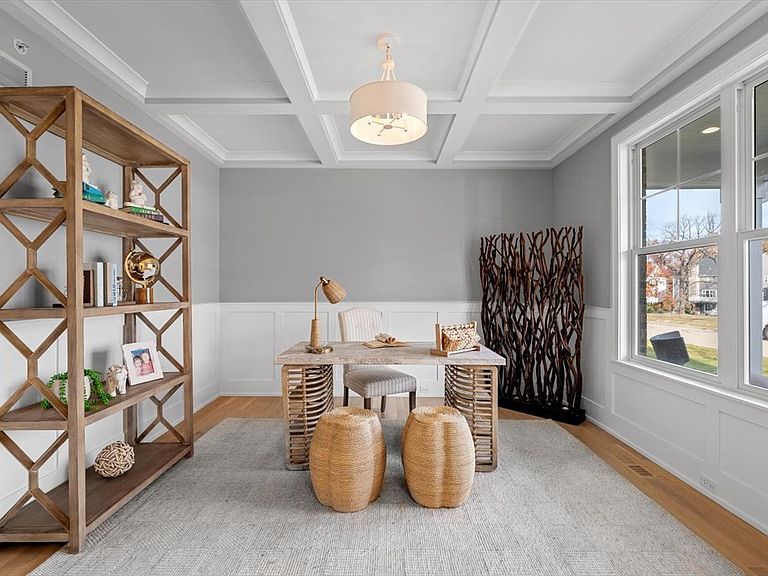
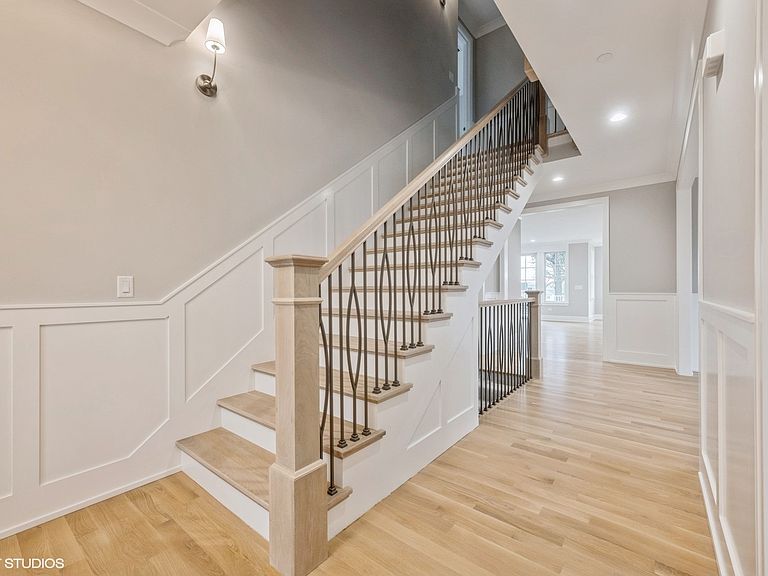
1122 Hickory Dr Lot 150, Western Springs, IL, 60558
5beds
5baths
4,850sqft
$1,681,900
$347price/sqft
$11,726/moest. monthly cost
$469,040/yrincome needed
About This Home
Getting Around
13
 Car-Dependent
0
 Very Limited Transit
32
 Somewhat Bikeable
Schools
10/10
9/10
10/10
Construction
Condition
- Property condition: New Construction
- New construction: Yes
- Year built: 2026
Materials
- Construction materials: Brick,Cedar
Type & Style
- Home type: SingleFamily
- Property subType: Single Family Residence
Interior
Basement
- Has basement: Yes
- Basement: Finished,Full
Bedroom2
- Features: Flooring (Carpet)
- Level: Second
- Area: 169
- Dimensions: 13X13
Bedroom3
- Features: Flooring (Carpet)
- Level: Second
- Area: 192
- Dimensions: 16X12
Bedroom4
- Features: Flooring (Carpet)
- Level: Second
- Area: 168
- Dimensions: 14X12
Bedroom5
- Level: Basement
- Area: 156
- Dimensions: 13X12
Bedrooms & Bathrooms
- Bedrooms: 5
- Bathrooms: 5
- Full bathrooms: 4
- 1/2 bathrooms: 1
Breakfast Room
- Level: Main
- Area: 110
- Dimensions: 10X11
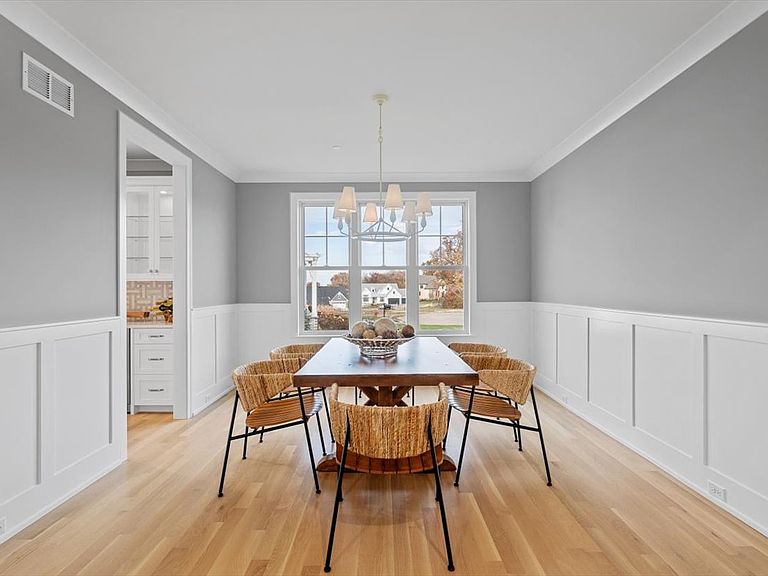
Dining Room
- Level: Main
- Area: 168
- Dimensions: 14X12
Family Room
- Features: Flooring (Hardwood)
- Level: Main
- Area: 408
- Dimensions: 24X17
Features
- Number of fireplaces: 1
- Fireplace features: Family Room
- Fireplace: Yes
- Finished area below ground: 1,150
Heating & Cooling
- Heating features: Natural Gas
- Cooling features: Central Air
Interior Area
- Total structure area: 4,850
- Total interior livable area: 4,850 sqft
Kitchen
- Features: Flooring (Hardwood)
- Level: Main
- Area: 336
- Dimensions: 21X16
Laundry
- Features: Flooring (Porcelain Tile)
- Level: Second
- Area: 90
- Dimensions: 10X9
Living Room
- Features: Flooring (Hardwood)
- Level: Main
- Area: 169
- Dimensions: 13X13
Master Bedroom
- Features: Flooring (Carpet),Bathroom (Full)
- Level: Second
- Area: 272
- Dimensions: 16X17
Mud Room
- Level: Main
- Area: 54
- Dimensions: 9X6
Other
- Level: Basement
- Area: 592
- Dimensions: 37X16
Pantry
- Level: Main
- Area: 40
- Dimensions: 8X5
Sun Room
- Level: Main
- Area: 130
- Dimensions: 10X13
Property
Accessibility
- Accessibility features: No Disability Access
Details
- Parcel number: 18184140160000
- Special condition: None
Features
- Stories: 2
Lot
- Lot size dimensions: 112 X 38 X 118 X 102
Parking
- Total spaces: 3
- Parking features: Yes,Garage Owned,Attached,Garage
- Has garage: Yes
- Attached garage spaces: 3
- Covered spaces: 3