

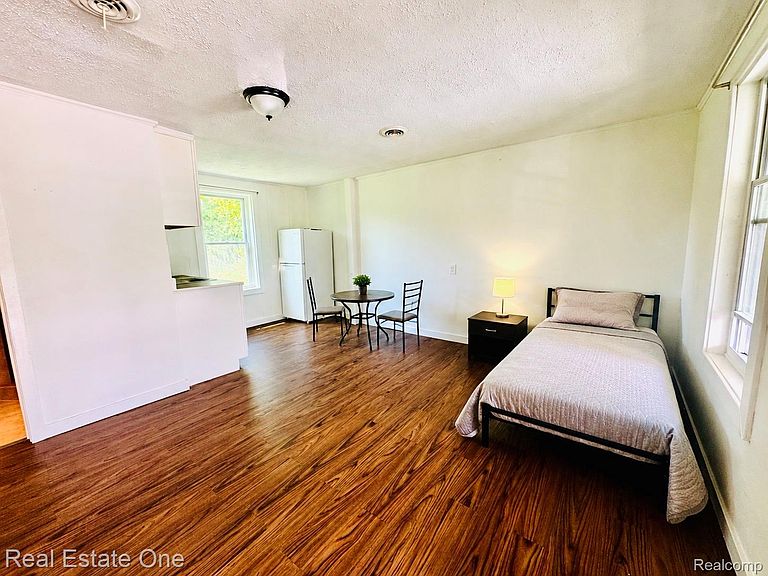


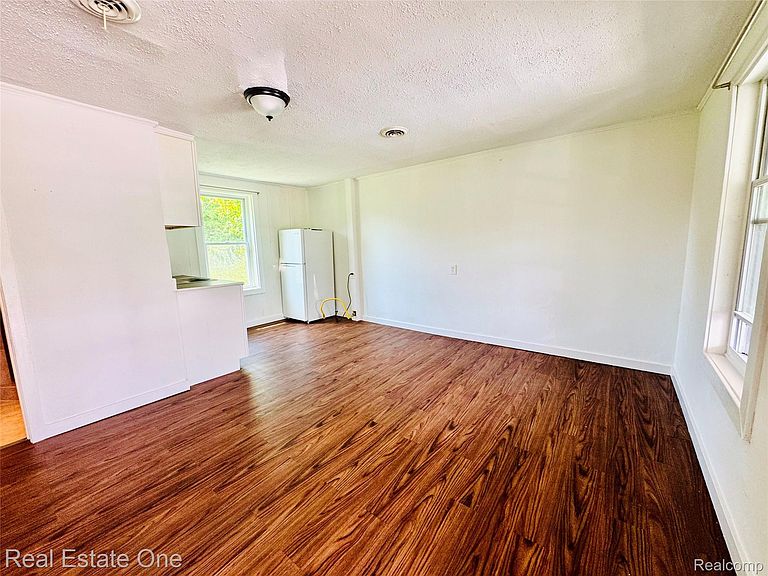
507 Lakeville Rd APT 7, Leonard, MI, 48367
1beds
1baths
200sqft
$650
$3price/sqft
$191/moest. monthly cost
$7,640/yrincome needed
About This Home
LEASE WELCOME TO "FLAT "OPEN FLOOR PLAN APARTMENT #1 .WITH A KITCHEN INCLUDING STOVE AND REFRIGERATOR, ONE FULL BATH, LIVING ROOM AREA AND BEDROOM. PARKING LOCATED IN FRONT OF THE UNTIS, CLOSE TO STORES AND RESTAURANTS. IMM POSS. $650. PER MONTH 1 OR 2 YEARS LEASE. INCLUDES GAS, HEAT, WATER , TRASH. PRIVATED ENTER. SEC URITY DEPOSIT $650 TOTAL DUE FOR KEYS $ 1,300. WILL EXCEPT SECTION 8. PLEASE FILL OUT APPLICATION, WILL NEED TO PROVIDE PROOF OF EMPLOYMENT , REFERENCE LETTER, W-2, DRIVERS LICENSE. YOU MAY HAVE ONE CAT.... Utilities, included gas, water and trash.
Getting Around
23
 Car-Dependent
0
 Very Limited Transit
33
 Somewhat Bikeable
Schools
4/10
7/10
7/10
Construction
Condition
- Year built: 1950
Materials
- Foundation: Slab
- Roof: Asphalt
- Construction materials: Wood Siding
Type & Style
- Home type: Condo
- Architectural style: Ranch
- Property subType: Condominium
Interior
Appliances
- Appliances included: Free Standing Gas Oven,Free Standing Refrigerator
Bedroom
- Level: Entry
- Area: 36
- Dimensions: 6 X 6
Bedrooms & Bathrooms
- Bedrooms: 1
- Bathrooms: 1
- Full bathrooms: 1
Features
- Finished area above ground: 200
Heating
- Heating features: Forced Air,Natural Gas
Interior Area
- Total interior livable area: 200 sqft
Kitchen
- Level: Entry
- Area: 36
- Dimensions: 6 X 6
Living Room
- Level: Entry
- Area: 80
- Dimensions: 10 X 8
Other
- Level: Entry
- Area: 36
- Dimensions: 6 X 6
Property
Details
- Parcel number: 0527329001
- Special condition: Short Sale No,Standard
Features
- Levels: One
- Stories: 1
- Entry location: GroundLevel
- Patio & porch: Porch
Parking
- Parking features: No Garage