

12566 Spyglass Ln, Athens, AL, 35613
3beds
3baths
2,449sqft
$464,900
$190price/sqft
$3,045/moest. monthly cost
$121,800/yrincome needed
About This Home
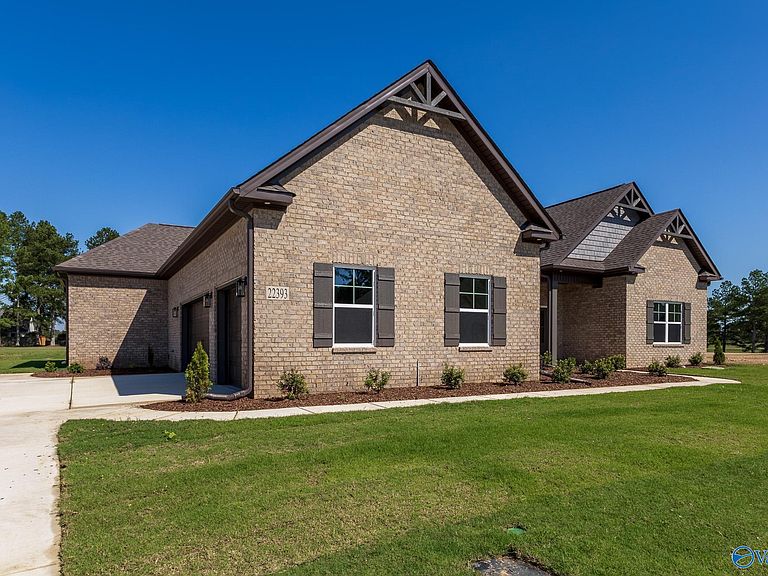
Proposed Construction-"The Hancock" is a beautiful plan that features three bedrooms, two and a half bathrooms. The master bedroom is located in a secluded area and comes with a glamour bath that features a split vanity, a soaker tub, a separate shower, and a walk-in closet that wraps around and is connected to laundry room. The family room is spacious and perfect for hosting guests, and the open kitchen layout makes entertaining enjoyable. The house also includes a large study, which is great for anyone who needs a home office, and brick planter to be added for additional luxurious taste.
Getting Around
2
 Car-Dependent
0
 Very Limited Transit
25
 Somewhat Bikeable
Schools
6/10
5/10
Construction
Condition
- Property condition: Proposed Construction
Materials
- Foundation: Slab
Other
- Builder name: MURPHY HOMES INC
Type & Style
- Home type: SingleFamily
- Architectural style: Ranch
- Property subType: Single Family Residence
Interior
Bedroom2
- Features: 10’ + Ceiling,Carpet
- Level: First
- Area: 130
Bedroom3
- Features: 9’ Ceiling,Carpet
- Level: First
- Area: 143
Bedrooms & Bathrooms
- Bedrooms: 3
- Bathrooms: 3
- Full bathrooms: 2
- 1/2 bathrooms: 1
Family Room
- Features: 10’ + Ceiling
- Level: First
- Area: 308
Features
- Fireplace features: None
Heating & Cooling
- Heating features: Central 2
- Cooling features: Central 2
Interior Area
- Total interior livable area: 2,449 sqft
Kitchen
- Features: 10’ + Ceiling,Kitchen Island,Pantry,Wood Floor
- Level: First
- Area: 140
Master Bedroom
- Features: 10’ + Ceiling,Carpet
- Level: First
- Area: 255
Property
Features
- Levels: One
- Stories: 1
Lot
- Lot size: 0.38 Acres
Parking
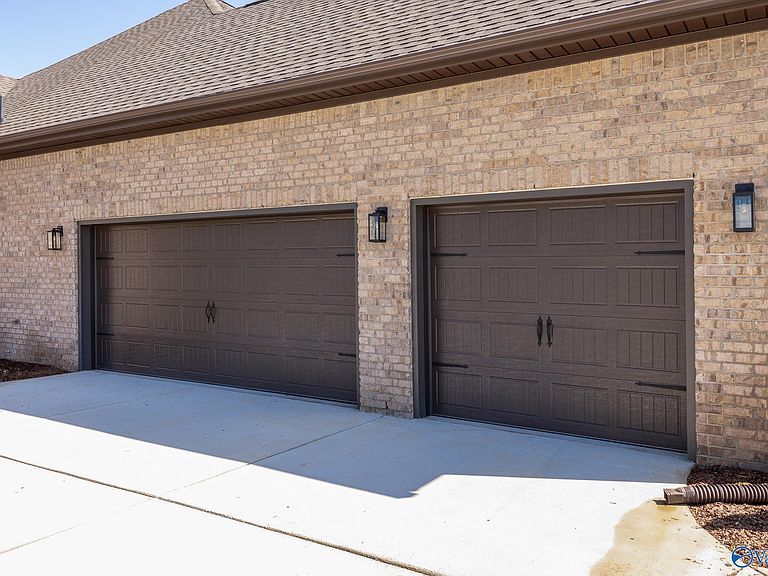
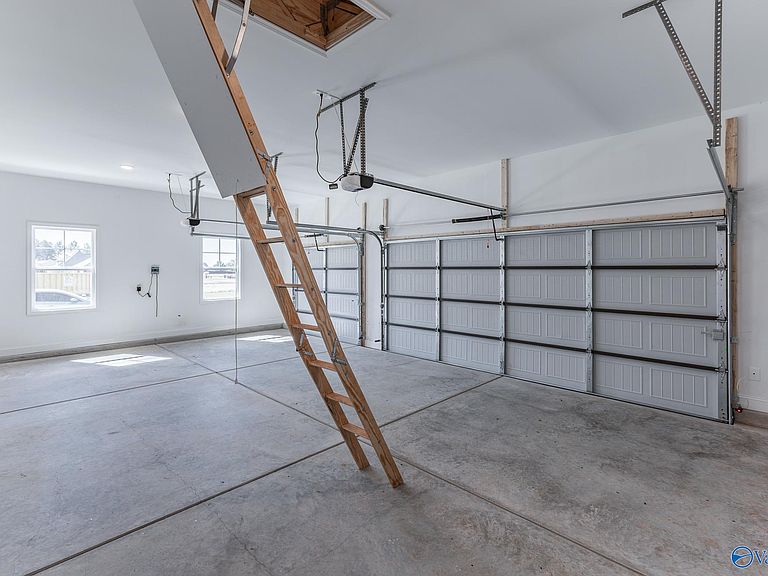
- Parking features: Garage-Three Car