


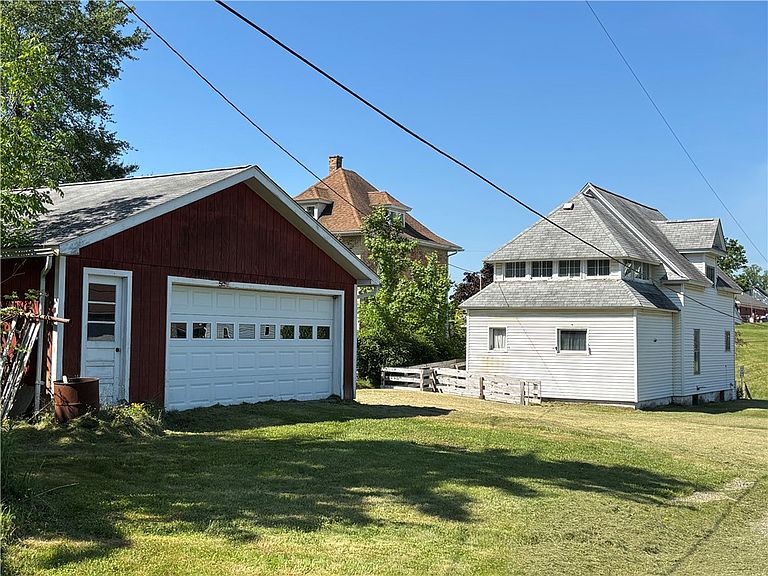

128 Hacker St, Kane, PA, 16735
About This Home
This 2-bedroom, 2-bathroom home sits on a total of 0.74 acres. The property includes a detached 2-car garage, plus an additional wooded .55-acre lot—perfect for privacy, recreation, or future possibilities. Inside, the oak kitchen provides abundant cabinet space along with a refrigerator, electric range/oven, built-in dishwasher, and a breakfast bar with stools perfect for morning coffee. The first floor features a kitchen, dining area, living room, an extra flex room, and a full bathroom. Upstairs, you’ll find two bedrooms, a heated sunroom, and another full bathroom. All furnishings and contents convey with the property. The home is conveniently located near a local convenience store and bank, offering everyday convenience in a peaceful setting.
Getting Around
 Car-Dependent
 Very Limited Transit
 Somewhat Bikeable
Schools
Construction
Condition
- Property condition: Resale
- Year built: 1930
Materials
- Foundation: Stone
- Roof: Shingle
- Construction materials: Vinyl Siding
Type & Style
- Home type: SingleFamily
- Architectural style: Two Story
- Property subType: Single Family Residence
Interior
Appliances
- Appliances included: Dishwasher,Electric Oven,Electric Range,Gas Water Heater,Refrigerator
- Laundry features: In Basement
Basement
- Has basement: Yes
- Basement: Full
Bedroom1
- Level: Second
- Dimensions: 14.00 x 10.00
Bedroom2
- Level: Second
- Dimensions: 14.00 x 11.00
Bedrooms & Bathrooms
- Bedrooms: 2
- Bathrooms: 2
- Full bathrooms: 2
- Main level bathrooms: 1
Dining Room
- Level: First
- Dimensions: 11.00 x 9.00
Features
- Breakfast Bar,Eat-in Kitchen,Window Treatments
- Window features: Drapes
- Flooring: Carpet,Hardwood,Varies,Vinyl
Heating
- Heating features: Gas,Forced Air
Interior Area
- Total structure area: 1,398
- Total interior livable area: 1,398 sqft
Kitchen
- Level: First
- Dimensions: 12.00 x 14.00
Living Room
- Level: First
- Dimensions: 14.00 x 13.00
Other
- Level: First
- Dimensions: 11.00 x 11.00
Other
- Level: Second
- Dimensions: 14.00 x 11.00
Property
Details
- Parcel number: 10,002.50300
- Special condition: Standard
Features
- Levels: Two
- Stories: 2
- Patio & porch: Open,Porch
- Exterior features: Gravel Driveway
Lot
- Lot size: 0.74 Acres
- Features: Rectangular,Rectangular Lot,Residential Lot
Parking
- Total spaces: 2
- Parking features: Detached,Garage
- Has garage: Yes
- Attached garage spaces: 2
- Covered spaces: 2