
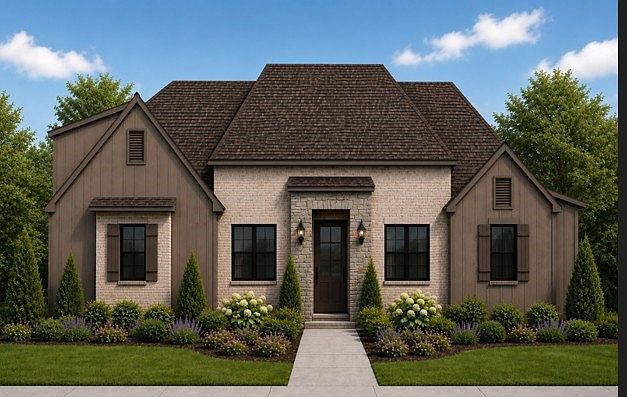
245 Pine Grove Rd, Stonewall, LA, 71078
5beds
3baths
2,325sqft
$468,500
$202price/sqft
$2,892/moest. monthly cost
$115,680/yrincome needed
About This Home
Step into this beautiful 5 bedroom, 3 bath home located on over an acre. Open floorplan with high ceilings, spacious living area, and inviting kitchen with a butler's pantry. Four bedrooms are located down including a remote master bedroom that offers a welcoming master bath with a large walkthrough shower along with a soaking tub. Upstairs you will find another bedroom and a full bath. Conveniently located between Hwy 171 and I-49 and a few minutes away from North Desoto schools. Estimated completion date is mid-August. See Private Remarks
Getting Around
1
 Car-Dependent
0
 Very Limited Transit
22
 Somewhat Bikeable
Schools
9/10
10/10
7/10
Construction
Condition
- Year built: 2026
Materials
- Foundation: Slab
Type & Style
- Home type: SingleFamily
- Architectural style: Detached
- Property subType: Single Family Residence
Interior
Appliances
- Appliances included: Dishwasher,Gas Oven,Gas Range,Microwave
- Laundry features: Laundry in Utility Room
Bedrooms & Bathrooms
- Bedrooms: 5
- Bathrooms: 3
- Full bathrooms: 3
Features
- Decorative/Designer Lighting Fixtures,Eat-in Kitchen,Granite Counters,High Speed Internet,Kitchen Island,Open Floorplan,Pantry,Vaulted Ceiling(s),Walk-In Closet(s)
- Flooring: Luxury Vinyl Plank
- Number of fireplaces: 1
- Fireplace features: Gas,Gas Log
- Fireplace: Yes
Heating & Cooling
- Heating features: Central
- Cooling features: Central Air
Interior Area
- Total interior livable area: 2,325 sqft
Kitchen
- Features: Breakfast Bar,Built-in Features,Ceiling Fan(s),Eat-in Kitchen,Granite Counters,Kitchen Island,Pantry
- Level: First
- Dimensions: 0 x 0
Living Room
- Features: Ceiling Fan(s),Fireplace
- Level: First
- Dimensions: 0 x 0
Master Bathroom
- Features: Dual Sinks,En Suite Bathroom,Granite Counters,Garden Tub/Roman Tub,Separate Shower
- Level: First
- Dimensions: 0 x 0
Master Bedroom
- Features: En Suite Bathroom,Walk-In Closet(s)
- Level: First
- Dimensions: 0 x 0
Property
Details
- Parcel number: 02002296560P
Features
- Levels: One and One Half
- Pool features: None
- Patio & porch: Covered
Lot
- Lot size: 1.02 Acres
Parking
- Total spaces: 2
- Parking features: Concrete
- Has garage: Yes
- Attached garage spaces: 2
- Covered spaces: 2