



61489 Queen Anne Dr, Lacombe, LA, 70445
About This Home
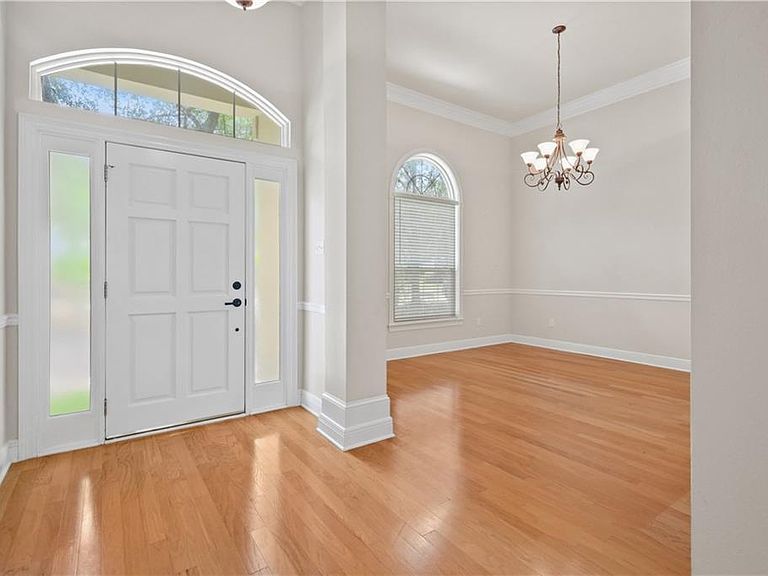
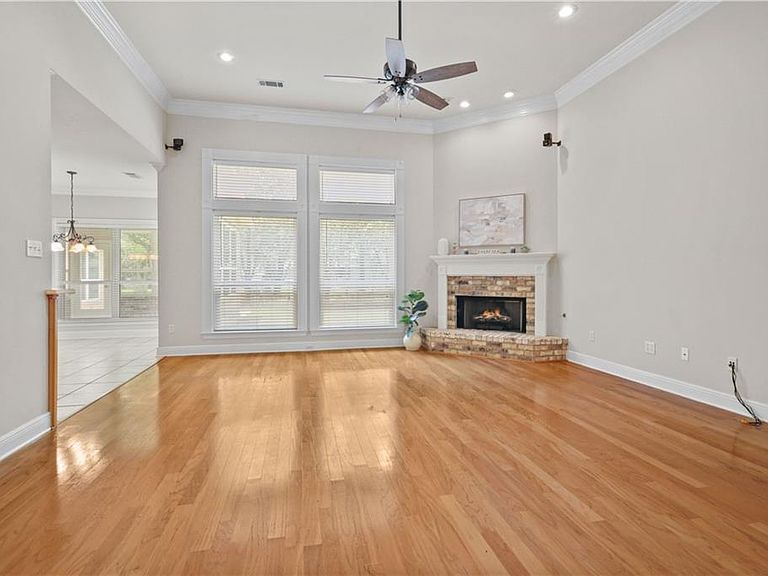
Timeless elegance meets everyday comfort in this beautifully maintained solid brick residence with an elegant stucco front, manicured brick-edged garden beds, side-load garage, abundant parking, and a serene tree-shaded setting. Thoughtfully designed with a desirable split floorplan, this home offers spacious interiors, refined finishes, and impressive ceiling heights of mostly 9’ and 11’ throughout. The formal dining room provides wonderful versatility and could easily serve as a private office, sitting room, or secondary living space. The expansive den is warm and inviting, featuring a wall of windows, corner fireplace, surround sound speakers, and exceptional space for both everyday living and entertaining. The well-appointed kitchen includes a generous breakfast area, center island, counter seating, corner pantry, stainless gas range, stainless dishwasher, and refrigerator. Beautiful crown molding and quality woodwork enhance the home’s timeless appeal. The private primary suite includes an adjoining office or nursery, offering a luxurious dressing room or oversized second closet. The spacious primary bath features a corner spa tub, dual separate vanities, and a walk-in shower. The sunroom, included on the central HVAC system, offers tile flooring and abundant windows overlooking the peaceful backyard—an ideal retreat for morning coffee, reading, or simply enjoying the natural surroundings. A gracious, well-cared-for home offering comfort, flexibility, and classic elegance in a beautiful setting. In newer section of subdivision with public water & sewerage.
Getting Around
 Car-Dependent
 Very Limited Transit
 Somewhat Bikeable
Schools
Construction
Condition
- Property condition: Very Good Condition
- Year built: 2001
Materials
- Foundation: Slab
- Roof: Shingle
- Construction materials: Brick,Stucco
Type & Style
- Home type: SingleFamily
- Architectural style: Traditional
- Property subType: Single Family Residence
Interior
Appliances
- Appliances included: Dishwasher,Microwave,Oven,Range
Bedroom
- Level: Lower
- Dimensions: 13.3 x 11
Bedroom
- Level: Lower
- Dimensions: 11.7 x 11.5
Bedroom
- Level: Lower
- Dimensions: 10.7 x 13
Bedrooms & Bathrooms
- Bedrooms: 4
- Bathrooms: 3
- Full bathrooms: 2
- 1/2 bathrooms: 1
Breakfast Room Nook
- Level: Lower
- Dimensions: 10.7 x 12.3
Den
- Level: Lower
- Dimensions: 19.5 x 17.8
Dining Room
- Level: Lower
- Dimensions: 13.4 x 13.3
Features
- Fireplace features: Gas
- Fireplace: Yes
Heating & Cooling
- Heating features: Central
- Cooling features: Central Air
Interior Area
- Total structure area: 3,350
- Total interior livable area: 2,681 sqft
Kitchen
- Level: Lower
- Dimensions: 12.3 x 13.10
Master Bedroom
- Level: Lower
- Dimensions: 14.3 x 16
Sitting Room
- Level: Lower
- Dimensions: 7.8 x 16
Sunroom
- Level: Lower
- Dimensions: 12.5 x 15
Property
Details
- Parcel number: 110998
- Special condition: None
Features
- Levels: One
- Stories: 1
Lot
- Features: City Lot,Rectangular Lot
- Lot size dimensions: 101 x 97 x 140 x 144 x 150
Parking
- Total spaces: 2
- Parking features: Attached,Two Spaces