


1 Maryland Ave, Aspers, PA, 17304
About This Home
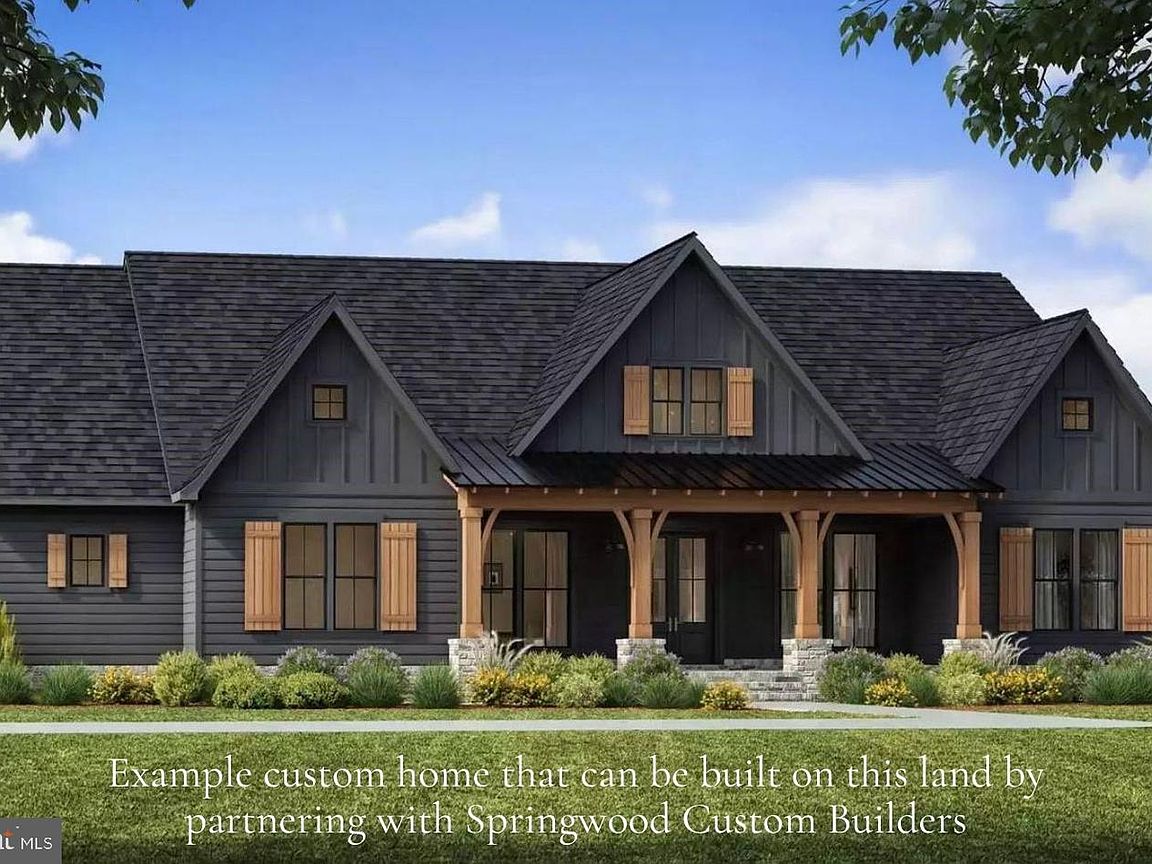
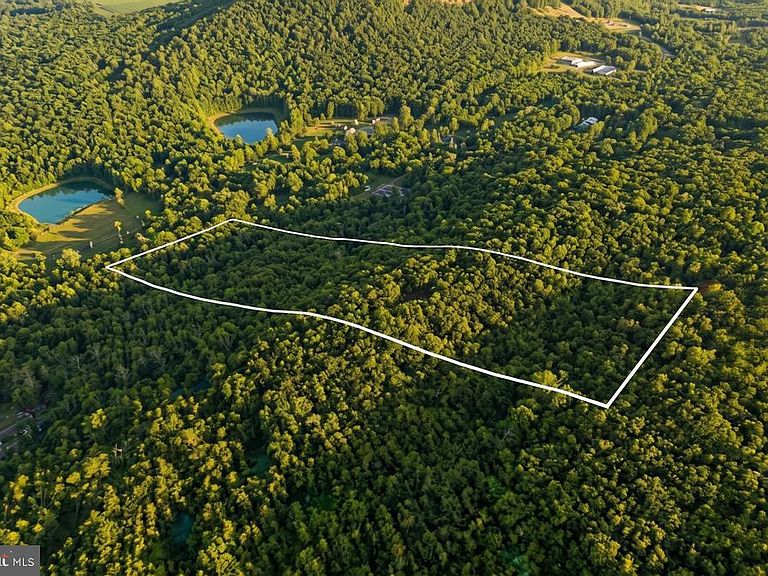
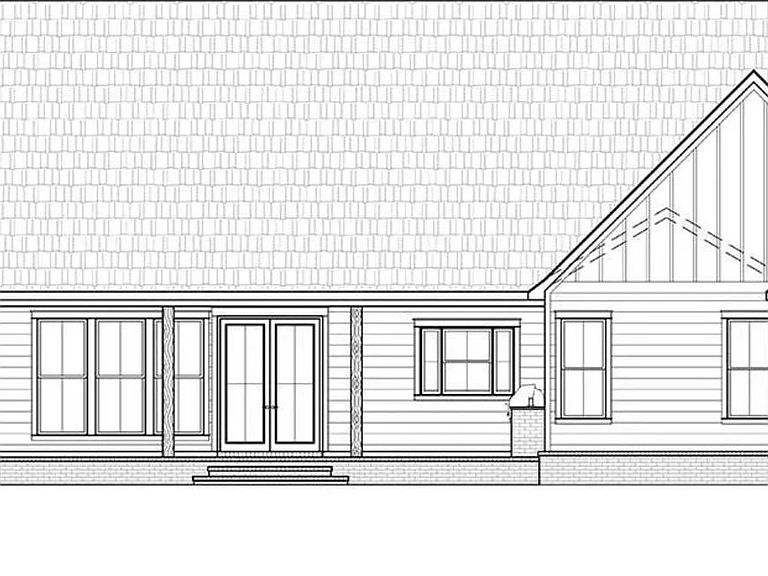
Set on 3 private wooded acres atop Bear Mountain in Adams County, this is a rare chance to build a custom home that blends peaceful seclusion with everyday convenience. Partner with Springwood Custom Builders, LLC to bring your vision to life, starting with the featured Windsor Creek floor plan, also known as Plan 5006. Buyers can personalize this design or explore other available plans to create a home that fits their lifestyle. The Windsor Creek is a thoughtfully crafted country farmhouse with 4 bedrooms, 2.5 bathrooms, and 2,326 above grade sqft plus an attic bonus room. A welcoming foyer sets the tone, leading to a spacious dining room overlooking the front porch and flowing easily into the kitchen for effortless entertaining. The kitchen features abundant cabinetry, generous prep space, a large center island, and opens to the great room, where a gas fireplace, custom built-ins, and rear-facing windows create a warm central gathering space. The private primary suite offers vaulted ceilings, separate walk-in closets, and direct access to the laundry room for added convenience. A two-car garage adds flexibility with extra storage, workshop space, and a mudroom entry designed to keep daily life organized. What truly sets this property apart is the setting. Surrounded by mature trees and mountain scenery, the lot offers exceptional privacy and space for outdoor living, additional garage or workshop options, and the kind of quiet retreat that is increasingly hard to find. While the setting feels tucked away, the location keeps you close to everything that matters. Pine Grove Furnace State Park and Michaux State Forest are just minutes away for hiking, biking, camping, and year-round outdoor recreation. Gettysburg is about 20 minutes away for dining, breweries, coffee shops, shopping, and everyday essentials, while Carlisle offers additional conveniences and easy access to Interstate 81. Harrisburg is less than an hour away, York is within comfortable driving distance, and both Gettysburg College and Dickinson College are nearby. The list price includes the land, site work, septic system, well, and construction of the home. More than a land purchase, this is an opportunity to build a home tailored to your vision in one of Adams County's most peaceful and scenic mountain settings.
Getting Around
 Car-Dependent
 Very Limited Transit
 Not Bike Friendly
Schools
Construction
Condition
- Property condition: Excellent
- New construction: Yes
- Year built: 2026
Materials
- Foundation: Permanent
- Construction materials: Stick Built
Other
- Builder model: Plan 5006
- Builder name: Springwood Custom Builders, LLC
Type & Style
- Home type: SingleFamily
- Architectural style: Ranch/Rambler,Farmhouse/National Folk
- Property subType: Single Family Residence
Interior
Appliances
- Appliances included: Electric Water Heater,Water Heater
- Laundry features: Main Level,Mud Room
Bedrooms & Bathrooms
- Bedrooms: 4
- Bathrooms: 3
- Full bathrooms: 2
- 1/2 bathrooms: 1
- Main level bathrooms: 3
- Main level bedrooms: 4
Bonus Room
- Level: Upper
Dining Room
- Level: Main
Family Room
- Level: Main
Features
- Kitchen Island,Pantry,Soaking Tub,Walk-In Closet(s)
- Number of fireplaces: 1
- Fireplace: Yes
- Finished area above ground: 2,326
Foyer
- Level: Main
Great Room
- Level: Main
Heating & Cooling
- Heating features: Central,Propane,Electric
- Cooling features: Central Air,Electric
Interior Area
- Total structure area: 2,326
- Total interior livable area: 2,326 sqft
Library
- Level: Main
Mud Room
- Level: Main
Recreation Room
- Level: Main
Property
Accessibility
- Accessibility features: 2+ Access Exits
Details
- Parcel number: 29E050106000
- Zoning: 100 RESIDENTIAL VACANT LA
- Special condition: Standard
Features
- Levels: One
- Stories: 1
- Pool features: None
- Patio & porch: Porch
Lot
- Lot size: 3 Acres
Parking
- Total spaces: 2
- Parking features: Garage Faces Side,Attached
- Has garage: Yes
- Attached garage spaces: 2
- Covered spaces: 2
Climate Risk is Financial Risk
Every home has a financial story beyond the listing price. Below, you’ll see the climate risks that could affect this property — and in Bills & Affordability, how those risks may influence repairs, insurance, utilities, and long-term value.
Biggest Threats for This Home
- Hurricane

- Inland Flooding

- Strong Wind

- Winter Weather

How This Home’s Risks Compare
FEMA Declared Disasters Across Pennsylvania Counties
Understanding the Costs
Financial advisors generally recommend spending no more than 30% of your gross household income on housing costs. In practice, many households stretch to 35% or beyond — especially in high-cost markets.
Estimated Costs Today
| Monthly | Annual | |
|---|---|---|
| Mortgage | $4,550 | $54,600 |
| Home Insurance * | $379 | $4,548 |
| Property Taxes | $914 | $10,968 |
| Electricity | $255 | $3,062 |
| Total | $6,098 | $73,176 |
Income You'd Need if You Spent...
Pennsylvania FAIR Plan Programs
Insurance Placement Facility of Pennsylvania/FAIR Plan
 Wildfire
 HailWind
How Costs Could Change Over Time
Climate risk is quickly impacting all of the major home ownership costs. Adjust the growth rates and percentage of income spent on housing below to see how your housing costs could change over the next 10 years — and what income you'd need to keep up.
Comparing Against the Market
Price Per Sq Ft
vs Other Active Listings
Avg $/sqft
vs Homes Sold Last Month
Median $/sqft
Current Market Trends
Median Price Per Square Foot
The median price per square foot of homes sold in this area each month. Compare this to this listing's price per square foot to gauge whether the home is priced in line with recent sales.
Historicals for This Listing
Zestimate History ($/sqft)
No zestimate history available
Price History
| Date | Event | Price |
|---|---|---|
| 2026-07-31 | Price change | $899,900 |
| 2026-06-30 | Listed for sale | $900,000 |
 View on Zillow