

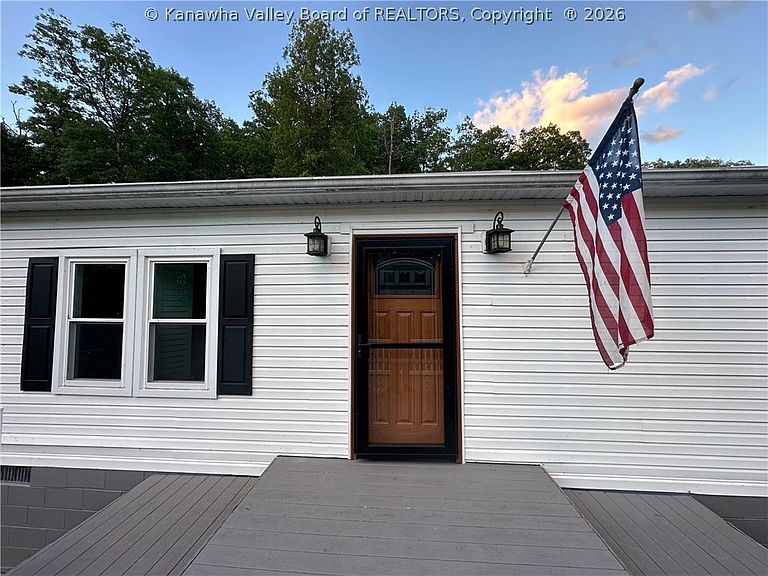


1949 Garrets Bend Rd, Sod, WV, 25564
3beds
3baths
1,800sqft
$265,000
$147price/sqft
$1,935/moest. monthly cost
$77,400/yrincome needed
About This Home
Enjoy the best of both worlds with this 3br/2.5ba home situated on 1.92ac. This property offers peace and privacy with room to spread out while remaining convenient to shopping, dining, schools, and everyday amenities. Above the detached 2 car garage is an unfinished bonus space, with a separate electric panel, that would be perfect for a workshop, hobby space, storage, home office, or future expansion. With usable acreage, versatile outbuildings, and a desirable location, this property presents a rare opportunity for buyers seeking privacy without sacrificing convenience.
Getting Around
0
 Car-Dependent
0
 Very Limited Transit
0
 Not Bike Friendly
Schools
4/10
1/10
Construction
Condition
- Year built: 2000
Materials
- Roof: Metal
- Construction materials: Aluminum Siding,Drywall,Vinyl Siding
Type & Style
- Home type: MobileManufactured
- Architectural style: Manufactured Home,One Story
- Property subType: Manufactured Home,Single Family Residence
Interior
Appliances
- Appliances included: Dishwasher,Electric Range,Microwave,Refrigerator
Basement
- Basement: None
Bedroom2
- Level: Main
- Dimensions: 12.6x10.0
Bedroom3
- Level: Main
- Dimensions: 10.0x10.0
Bedrooms & Bathrooms
- Bedrooms: 3
- Bathrooms: 3
- Full bathrooms: 2
- 1/2 bathrooms: 1
Dining Room
- Level: Other
- Dimensions: 0x0
Features
- Eat-in Kitchen,Cable TV,Wood Burning Stove
- Window features: Insulated Windows
- Flooring: Carpet,Vinyl
Heating & Cooling
- Heating features: Coal,Heat Pump,Wood
- Cooling features: Central Air
Interior Area
- Total interior livable area: 1,800 sqft
Kitchen
- Level: Main
- Dimensions: 20.0x12.6
Living Room
- Level: Main
- Dimensions: 20.0x17.6
Primary Bedroom
- Level: Main
- Dimensions: 17.0x12.3
Utility Room
- Level: Main
- Dimensions: 10.0x8.6
Property
Details
- Parcel number: 020011000800010000
Features
- Stories: 1
- Patio & porch: Deck,Porch
- Exterior features: Deck,Fence,Porch,Storage
- Fencing: Yard Fenced
Lot
- Lot size: 1.92 Acres
- Features: Wooded
- Lot size dimensions: 0 x 0 x 0 x 0
Parking
- Total spaces: 2
- Parking features: Detached,Garage,Two Car Garage
- Has garage: Yes
- Attached garage spaces: 2
- Covered spaces: 2