



4121 Ivory Ln, Bismarck, ND, 58503
About This Home
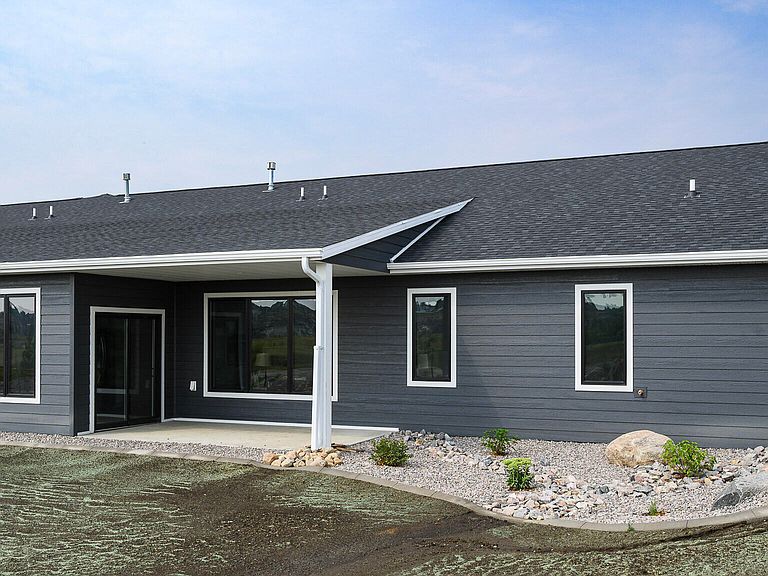
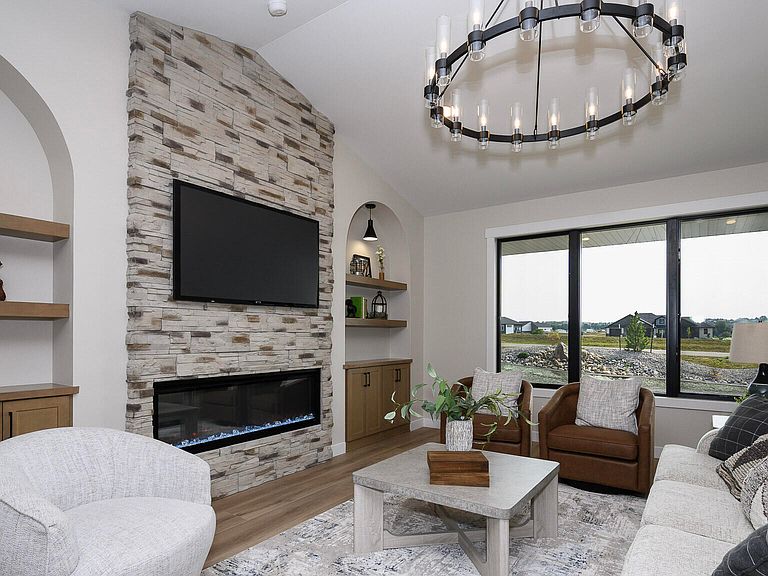
Experience luxury 1-level living in this new construction 3-bed 2-bath 3-stall garage patio home built by Huntington Builders. From the moment you step inside, the wide-open floor plan greets you with soaring vaulted ceilings, warm luxury vinyl plank flooring, and an abundance of natural light. The heart of the home is a magnificent great room featuring a floor-to-ceiling stone fireplace. It is flanked by custom arched built-in shelving, creating a striking focal point for relaxation or entertainment. The kitchen is designed for high-end functionality. It boasts crisp white perimeter cabinetry, sleek quartz countertops, a classic subway tile backsplash, and a premium stainless steel appliance package--complete with a built-in wall oven and a dedicated beverage fridge. The expansive center island features a contrasting natural wood base, a deep undermount sink with a matte black faucet, and breakfast bar seating that flows seamlessly into the dining area. Retreat to the private primary suite, highlighted by an elegant architectural tray ceiling and large windows. The spa-like primary bathroom offers a double-sink vanity, modern matte black hardware, and an exquisite walk-in tile shower with a built-in bench and dual shower heads. A second full bathroom features a matching high-end vanity and a tub-shower combo. Step through the sliding glass doors off the dining area to a deep, covered back patio. It is the perfect spot for outdoor dining, fresh air, or simply enjoying the open views. Vehicles and hobbies have plenty of room in the attached 3-car garage, featuring a tandem-deep bay, a finished epoxy floor, a heater, a utility sink, and easy to access storage over the garage. The exterior showcases exceptional curb appeal with modern dark siding, contrasting light board-and-batten accents, professional stone masonry, and a covered front entry with natural wood timber framing. Don't miss the chance to own this low-maintenance masterpiece--schedule a private tour today! Agent/Owner
Getting Around
 Car-Dependent
 Very Limited Transit
 Somewhat Bikeable
Schools
Construction
Condition
- Year built: 2025
Materials
- Roof: Asphalt
- Construction materials: HardiPlank Type,Stone
Type & Style
- Home type: Townhouse
- Property subType: Townhouse
Interior
Appliances
- Appliances included: Dishwasher,Disposal,Microwave Hood,Range,Refrigerator
- Laundry features: Main Level
Basement
- Basement: None
Bathroom2
- Level: Main
Bedroom2
- Level: Main
Bedroom3
- Level: Main
Bedrooms & Bathrooms
- Bedrooms: 3
- Bathrooms: 2
- Full bathrooms: 1
- 3/4 bathrooms: 1
Dining Room
- Level: Main
Features
- Main Floor Bedroom,Primary Bath
- Number of fireplaces: 1
- Fireplace features: Living Room
- Fireplace: Yes
- Finished area below ground: 0
- Finished area above ground: 1,873
Heating & Cooling
- Heating features: Forced Air
- Cooling features: Central Air
Interior Area
- Total structure area: 1,873
- Total interior livable area: 1,873 sqft
Kitchen
- Level: Main
Laundry
- Level: Main
Living Room
- Level: Main
Master Bathroom
- Level: Main
Master Bedroom
- Level: Main
Other
- Level: Main
Property
Accessibility
- Accessibility features: Accessible Bedroom,Accessible Doors,Accessible Washer/Dryer
Details
- Parcel number: 2302006010
Features
- Exterior features: Rain Gutters
Lot
- Lot size: 8,276 sqft
- Features: Landscaped,Level,Lot - Owned
- Lot size dimensions: 55 x 150
Parking
- Total spaces: 3
- Parking features: Heated Garage,Insulated,Water,Floor Drain,Attached
- Has garage: Yes
- Attached garage spaces: 3
- Covered spaces: 3
Climate Risk is Financial Risk
Every home has a financial story beyond the listing price. Below, you’ll see the climate risks that could affect this property — and in Bills & Affordability, how those risks may influence repairs, insurance, utilities, and long-term value.
Biggest Threats for This Home
- Cold Wave

- Hail

- Ice Storm

- Winter Weather

- Inland Flooding

- Strong Wind

- Tornado

- Lightning

- Wildfire

How This Home’s Risks Compare
FEMA Declared Disasters Across North Dakota Counties
Understanding the Costs
Financial advisors generally recommend spending no more than 30% of your gross household income on housing costs. In practice, many households stretch to 35% or beyond — especially in high-cost markets.
Estimated Costs Today
| Monthly | Annual | |
|---|---|---|
| Mortgage | $3,286 | $39,432 |
| Home Insurance | $361 | $4,332 |
| Property Taxes | $460 | $5,520 |
| Electricity | $141 | $1,698 |
| Total | $4,248 | $50,976 |
Income You'd Need if You Spent...
How Costs Could Change Over Time
Climate risk is quickly impacting all of the major home ownership costs. Adjust the growth rates and percentage of income spent on housing below to see how your housing costs could change over the next 10 years — and what income you'd need to keep up.
Comparing Against the Market
Price Per Sq Ft
vs Other Active Listings
Avg $/sqft
vs Homes Sold Last Month
Median $/sqft
Current Market Trends
Median Price Per Square Foot
The median price per square foot of homes sold in this area each month. Compare this to this listing's price per square foot to gauge whether the home is priced in line with recent sales.
Historicals for This Listing
Zestimate History ($/sqft)
Price History
| Date | Event | Price |
|---|---|---|
| 2026-08-12 | Price change | $639,900 |
| 2026-07-01 | Listed for sale | $649,900 |
 View on Zillow