


60 Ora Way Unit H311, San Francisco, CA, 94131
About This Home
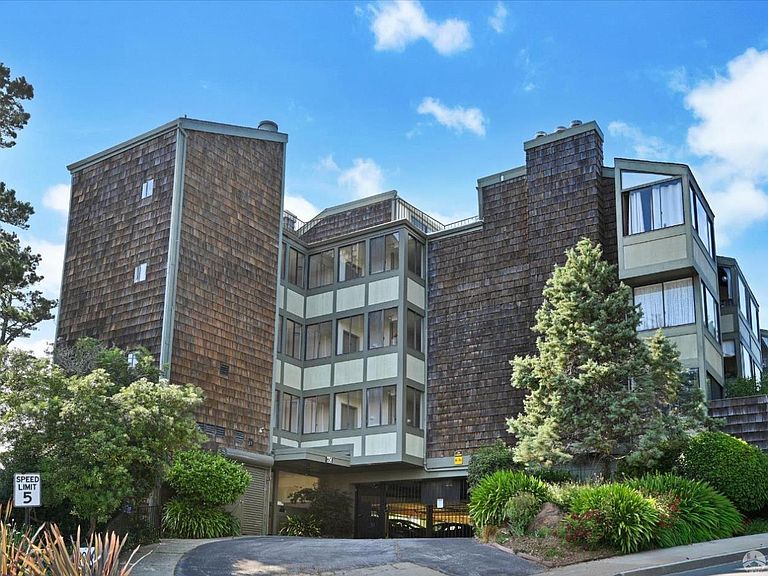
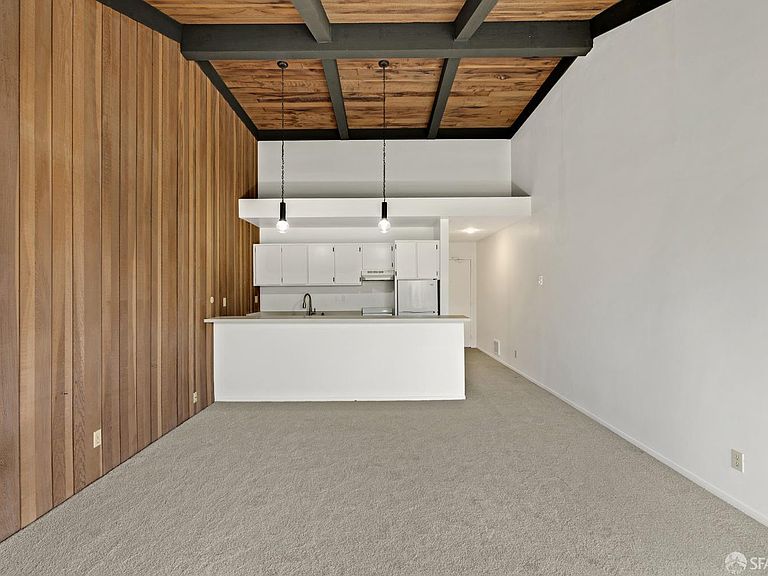
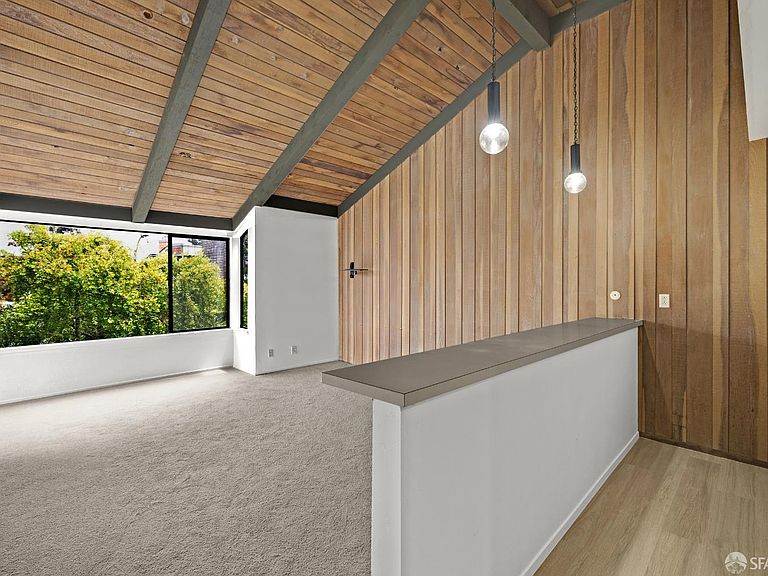
Studio Below Market Rate (BMR) housing opportunity available at 120% of Maximum Income for 1 person = $136,150; 2 = $155,650. Must be first-time homebuyer and income eligible. Unit available thru the Mayor's Office of Housing and Community Development (MOHCD) & subject to resale controls, monitoring & other restrictions. Fair Housing Opportunity. Unit will be listed on DAHLIA, the SF Housing Portal (https://housing.sfgov.org) starting on the application date, July 2nd, 2026. Visit https://housing.sfgov.org for application & program info. Application, loan pre-approval, and homebuyer education verification due on July 23rd at 5:00 PM. Freshly painted top-floor end-unit condo featuring brand-new carpet and new kitchen flooring. Vaulted ceilings and large windows provide abundant natural light and an open, airy feel. No neighbors above for added privacy. Includes one dedicated parking space. Enjoy resort-style living with access to a swimming pool, jacuzzi and fitness center in conveniently located and desirable Diamond Heights.
Getting Around
 Very Walkable
 Excellent Transit
 Bikeable
Schools
Construction
Condition
- Property condition: Original
- Year built: 1975
Type & Style
- Home type: Condo
- Architectural style: Contemporary
- Property subType: Condominium
Interior
Appliances
- Appliances included: Free-Standing Electric Range,Free-Standing Refrigerator
- Laundry features: See Remarks
Bathroom
- Features: Tub w/Shower Over
Bedroom1
- Area: 0
Bedroom2
- Area: 0
Bedroom3
- Area: 0
Bedroom4
- Area: 0
Bedrooms & Bathrooms
- Bathrooms: 1
- Full bathrooms: 1
Dining Room
- Area: 0
Family Room
- Area: 0
Features
- Cathedral Ceiling(s),Beamed Ceilings
- Flooring: Carpet,Laminate,Linoleum
Heating
- Heating features: Electric,Wall Furnace
Interior Area
- Total structure area: 424
- Total interior livable area: 424 sqft
Kitchen
- Area: 0
Living Room
- Features: Cathedral/Vaulted, Beamed Ceilings
- Area: 0
Master Bedroom
- Area: 0
Property
Accessibility
- Accessibility features: Accessible Elevator Installed,Parking
Details
- Parcel number: 7530066
- Attached to another structure: Yes
- Zoning: RM1
- Special condition: Probate Listing,Third Party Approval
Features
- Levels: One
- Stories: 1
- Pool features: Community,Fenced,Gas Heat,Lap,Pool/Spa Combo
- Has spa: Yes
- Spa features: Spa/Hot Tub Built-In
- Has view: Yes
- View description: Garden,Hills,Ridge
- Topography of land: Downslope
Lot
- Lot size: 6,813 sqft
- Features: Street Lights
Parking
- Total spaces: 1
- Parking features: Driveway,Shared Driveway,Assigned,Attached,Covered,Enclosed,Garage Door Opener,Garage Faces Front,Inside Entrance,Side By Side,On Site
- Has garage: Yes
- Attached garage spaces: 1
- Covered spaces: 1
- Has uncovered spaces: Yes