


219 Maddron Rd, Crandall, GA, 30711
3beds
2baths
2,016sqft
$274,900
$136price/sqft
$1,872/moest. monthly cost
$74,880/yrincome needed
About This Home
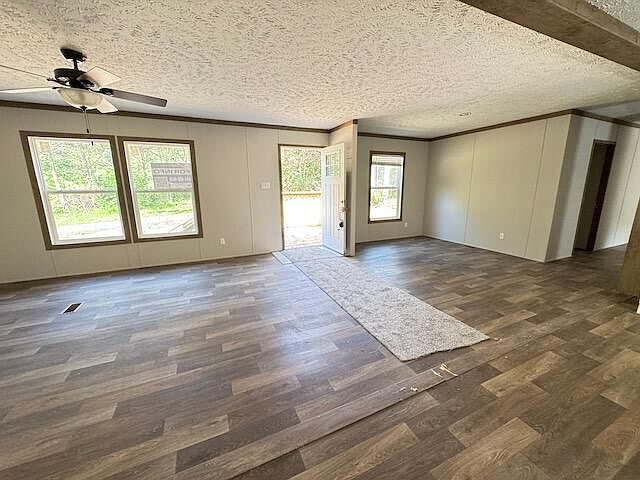
Fabulous, huge craftsman style home on 1.5+ level, private acres, new decks from and rear only 30 mins from Dalton and 20 minutes to I75. Home is open floor plan split bedroom design with large eat in kitchen with center island, new stove also refrigerator and dishwasher. European range hood. Separate pantry and also built in coffee bar. Large master bedroom with ensuite bathroom with dual vanities, built in shelving, walk in shower and walk in closet. Additional separate family room with storage closet. 3 additional guest bedrooms with guest bathroom with dual vanities and combo shower/tub. Home eligible for 100% financing with USDA,VA or GA Dream financing, 96.5% financing with FHA loan, also possible seller financing.
Getting Around
0
 Car-Dependent
0
 Very Limited Transit
21
 Somewhat Bikeable
Schools
7/10
5/10
5/10
Construction
Condition
- Property condition: Updated/Remodeled
- Year built: 2022
Materials
- Foundation: Block,Concrete Perimeter,Permanent,Pillar/Post/Pier
- Roof: Shingle
- Construction materials: Vinyl Siding
Type & Style
- Home type: MobileManufactured
- Architectural style: Contemporary,Ranch
- Property subType: Manufactured Home
Interior
Appliances
- Appliances included: Dishwasher,Electric Range,Free-Standing Electric Range,Free-Standing Refrigerator,Free-Standing Range,Refrigerator,Range Hood,Stainless Steel Appliance(s)
- Laundry features: Electric Dryer Hookup,Laundry Room,Washer Hookup
Basement
- Basement: Crawl Space
Bedrooms & Bathrooms
- Bedrooms: 3
- Bathrooms: 2
- Full bathrooms: 2
Features
- Breakfast Bar,Built-in Features,Bookcases,Ceiling Fan(s),Double Vanity,Eat-in Kitchen,Kitchen Island,Laminate Counters,Open Floorplan,Pantry,Primary Downstairs,Recessed Lighting,Walk-In Closet(s),Separate Shower,Tub/shower Combo,En Suite,Separate Dining Room,Split Bedrooms
- Window features: Vinyl Frames
- Flooring: Carpet,Vinyl
- Finished area above ground: 2,016
Heating & Cooling
- Heating features: Central,Electric
- Cooling features: Central Air,Ceiling Fan(s),Electric
Interior Area
- Total structure area: 2,016
- Total interior livable area: 2,016 sqft
Property
Details
- Parcel number: 0041 062
Features
- Levels: One
- Stories: 1
- Pool features: None
- Patio & porch: Deck
- Exterior features: None
- Fencing: None
Lot
- Lot size: 1.55 Acres
- Features: Back Yard,Few Trees,Front Yard,Level,Many Trees,Private,Rectangular Lot,Secluded,Wooded,Rural
- Lot size dimensions: 153 x 433 x 150 x 470
Parking
- Parking features: Driveway,Gravel,Off Street,RV Access/Parking,Kitchen Level