

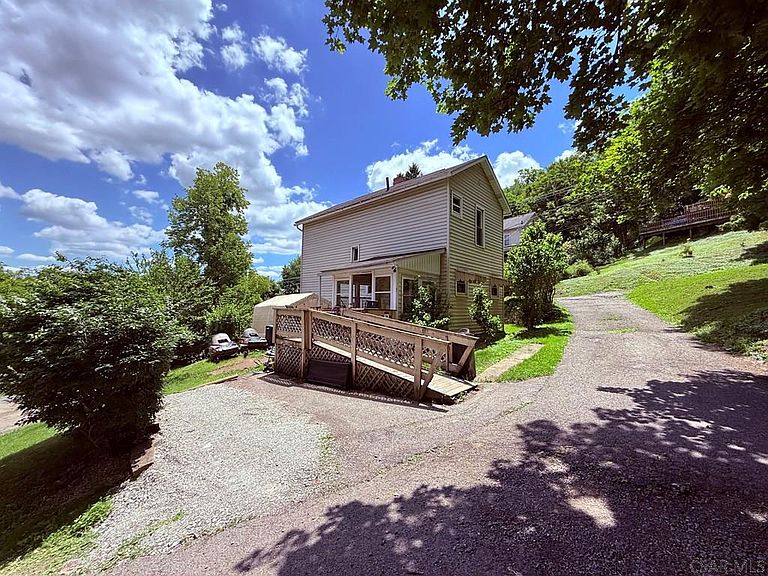
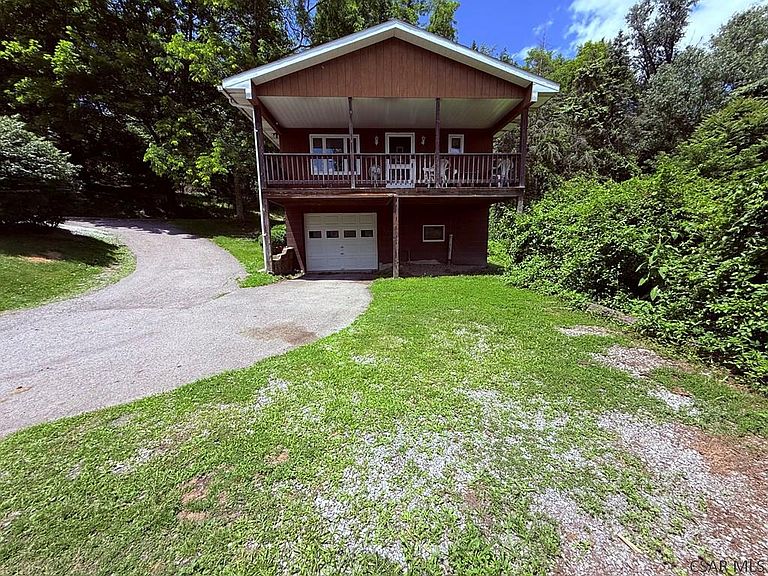


206-206R Harshberger Rd, Johnstown, PA, 15905
About This Home
Opportunity, flexibility, and income potential all in one property! Whether you're an investor looking to expand your portfolio, searching for a multi-generational living arrangement, or hoping to offset your mortgage with rental income, this unique property offers countless possibilities. Featuring two separate homes on one property, both units are currently rented, making this an excellent investment opportunity from day one. The front home offers 2–3 bedrooms, 1.5 bathrooms, and has seen numerous updates, including new windows, a new furnace, and new flooring in 2023. The rear home features a spacious one-bedroom layout with a large kitchen, a private deck with beautiful views, and a garage below that's perfect for parking, storage, or a workshop. Located just minutes from the hospital and other local amenities, this property is ideally situated for long-term rental demand. A large driveway and additional off-street parking add even more convenience. Whether you continue renting both homes, live in one while generating income from the other, or create the perfect setup for extended family, this property offers the versatility and potential that's hard to find. Schedule your showing today and explore all the possibilities!
Getting Around
 Car-Dependent
 Very Limited Transit
 Somewhat Bikeable
Schools
Construction
Materials
- Roof: Shingle
- Construction materials: Frame,Vinyl Siding
Type & Style
- Home type: MultiFamily
- Architectural style: Two Story,Ranch
- Property subType: Multi Family
Interior
Appliances
- Laundry features: Main Level
Basement
- Basement: Unit 1 Basement,Unit 2 Basement,Walk-Out Access
Bedrooms & Bathrooms
- Bedrooms: 3
- Bathrooms: 3
Features
- Eat-in Kitchen,Main Floor Bedroom
- Attic: Unit 1 Attic
Heating
- Heating features: Hot Water
Interior Area
- Total structure area: 1,565
- Total interior livable area: 1,565 sqft
Property
Details
- Zoning description: Residential
- Exclusions: Any Appliances,Washer And Dryer Are The Tenants Personal Property.
Features
- Pool features: None
Lot
- Lot size: 0.39 Acres
- Features: Corner Lot,Irregular Lot
- Lot size dimensions: .39 acre