
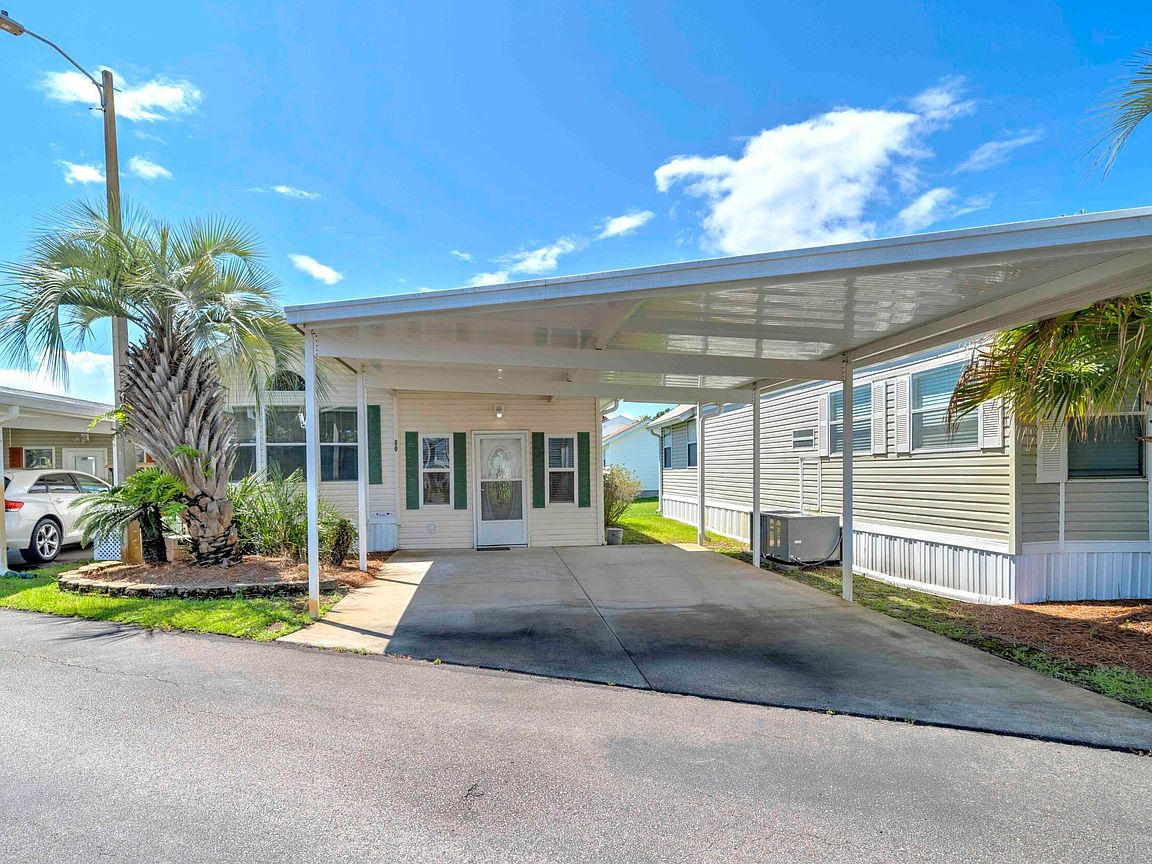


1219 Navy Blvd #80, Panama City, FL, 32408
About This Home
Welcome home to this move-in-ready 1-bedroom, 2-bath, 756 sq. ft. residence in Emerald Pointe Resort--a cozy beach retreat in one of Panama City Beach's most desirable communities. The home features a spacious living room, dining area, large primary bedroom, ensuite bath with walk-in shower, screened-in lanai with storage, and a flexible second living area that can be closed off for overnight guests. The laundry room fits a full-size washer and dryer, and the lot provides extra space for future expansion. Recent updates include fresh interior paint, new carpet, a 2023 roof, and a 2017 HVAC system. Emerald Pointe Resort is a gated community on the quiet East end of Panama City Beach, near popular restaurants, shopping, and beaches known for their sugar-white sand and emerald-green waters. Amenities feature a spacious clubhouse, fitness center, shared library, two pools (one heated seasonally), hot tub, lake with boardwalk, and shuffleboard court. The HOA fee covers water, sewer, garbage, Wi-Fi, and lawn care. Don't let this incredible property slip through your fingers! Schedule a tour today and see for yourself what this amazing property has to offer. Please note: All information is approximate and should be verified by the buyer if important.
Getting Around
 Car-Dependent
 Minimal Transit
 Bikeable
Schools
Construction
Condition
- Year built: 2004
Materials
- Roof: Composition,Shingle
- Construction materials: Vinyl Siding
Type & Style
- Home type: MobileManufactured
- Architectural style: Mobile Home
- Property subType: Manufactured Home,Single Family Residence
Interior
Appliances
- Appliances included: Electric Range,Electric Water Heater
Bedrooms & Bathrooms
- Bedrooms: 1
- Bathrooms: 2
- Full bathrooms: 2
Dining Room
- Level: First
- Dimensions: 13.25 x 11.42
Features
- Shower Only,Storage
Heating & Cooling
- Heating features: Central,Electric
- Cooling features: Central Air,Ceiling Fan(s)
Interior Area
- Total structure area: 756
- Total interior livable area: 756 sqft
Kitchen
- Level: First
- Dimensions: 12.5 x 11.08
Laundry
- Level: First
- Dimensions: 5.42 x 2.75
Living Room
- Level: First
- Dimensions: 20.5 x 1,183
Other
- Level: First
- Dimensions: 4.42 x 5.75
Other
- Level: First
- Dimensions: 5.08 x 5.75
Other
- Level: First
- Dimensions: 18.33 x 9.42
Patio
- Level: First
- Dimensions: 5.58 x 13.17
Screened Porch
- Level: First
- Dimensions: 11.83 x 8.58
Storage Room
- Level: First
- Dimensions: 6.42 x 4.25
Property
Details
- Parcel number: 30159180000
- Special condition: Listed As-Is
Features
- Pool features: Fenced,Gunite,Electric Heat,In Ground,Community
- Patio & porch: Open,Porch,Screened
- Exterior features: Porch
- Spa features: Community
Lot
- Lot size: 3,049 sqft
- Features: Paved
- Lot size dimensions: 80 x 40
Parking
- Total spaces: 2
- Parking features: Paved
- Covered spaces: 2