


2793 Greenspire Cir, Akron, OH, 44333
About This Home
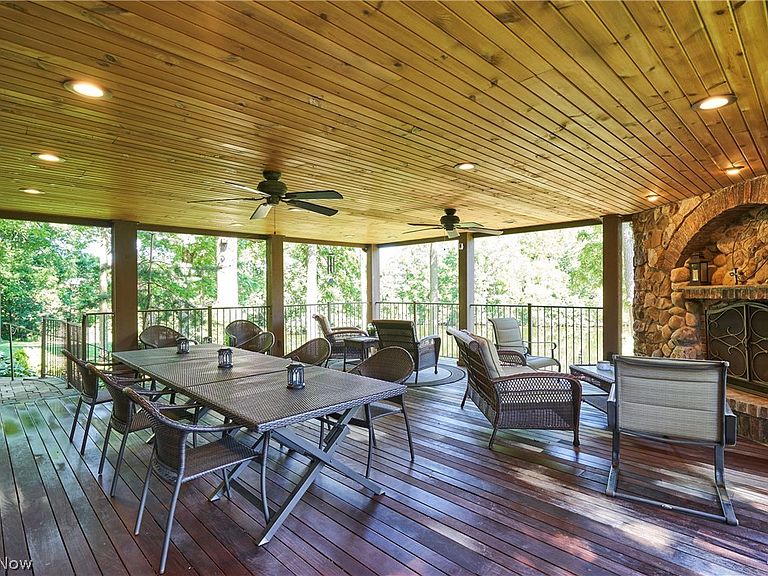
Distinctive features of this home include: STEAM ROOM, 4 FIREPLACES, NEW KITCHEN APPLIANCES. Welcome to this staycation lake front property nestled in the heart of Fairlawn Ohio. Here you will find a true retreat, a nature’s lovers paradise with waterfowl including swans, ducks, and geese as well as a perfect setting for bird watching. The outdoor spaces include double level decks with fireplaces on each level, a paved lakeside patio, a boardwalk with custom wrought iron railings which allows excellent fishing and a paved feeding station for wildlife. The Lakeside Lounge includes built in cabinetry for all deck furniture, a wooden ceiling with recessed lighting and fans. The Treetop Winery with custom fireplace, a 20’ pergola with retractable awnings over the grill area and together can accommodate 50 people. At the end of the driveway is a Cornerstone patio with a padded glider that overlooks the deck and lake. This unique property offers much more than what you see inside. Working from home? Choose from several rooms, all with views of the lake. It encompasses a lifestyle of serenity in a natural setting which few properties can rival with its convenient location to all amenities. Your Discovery Channel experience awaits!
Getting Around
 Car-Dependent
 Some Transit
 Somewhat Bikeable
Schools
Construction
Condition
- Year built: 1988
Materials
- Foundation: Concrete Perimeter
- Roof: Asphalt,Fiberglass
- Construction materials: Brick
Other
- Builder name: Schlelder
Type & Style
- Home type: SingleFamily
- Architectural style: Tudor
- Property subType: Single Family Residence
Interior
Appliances
- Appliances included: Dryer,Dishwasher,Disposal,Humidifier,Microwave,Range,Refrigerator,Washer
- Laundry features: Main Level,Laundry Tub,Sink
Basement
- Has basement: Yes
- Basement: Full,Finished,Walk-Out Access
Bedroom
- Level: Second
- Dimensions: 13 x 12
Bedroom
- Level: Second
- Dimensions: 14 x 13
Bedroom
- Level: Second
- Dimensions: 15 x 15
Bedrooms & Bathrooms
- Bedrooms: 4
- Bathrooms: 5
- Full bathrooms: 4
- 1/2 bathrooms: 1
- Main level bathrooms: 1
Dining Room
- Level: First
- Dimensions: 15 x 13
Eat In Kitchen
- Level: First
- Dimensions: 24 x 15
Entry Foyer
- Level: First
- Dimensions: 17 x 10
Family Room
- Level: First
- Dimensions: 23 x 16
Features
- Wet Bar,Bookcases,Ceiling Fan(s),Cathedral Ceiling(s),Entrance Foyer,Eat-in Kitchen,Granite Counters,Pantry,Storage,Vaulted Ceiling(s),Walk-In Closet(s),Wired for Sound,Air Filtration
- Window features: Triple Pane Windows,Wood Frames
- Number of fireplaces: 4
- Fireplace features: Glass Doors,Gas Starter
- Fireplace: Yes
- Finished area below ground: 1,774
- Finished area above ground: 2,920
Heating & Cooling
- Heating features: Forced Air,Gas
- Cooling features: Central Air,Electric
Interior Area
- Total structure area: 4,694
- Total interior livable area: 4,694 sqft
Laundry
- Level: First
- Dimensions: 12 x 8
Library
- Level: First
- Dimensions: 15 x 12
Living Room
- Features: Vaulted Ceiling(s)
- Level: First
- Dimensions: 20 x 15
Office
- Level: Lower
- Dimensions: 15 x 11
Other
- Level: Lower
- Dimensions: 6 x 5
Primary Bedroom
- Level: Second
- Dimensions: 20 x 14
Recreation
- Features: Bookcases,Bar
- Level: Lower
- Dimensions: 31 x 28
Property
Details
- Parcel number: 6900218
- Other equipment: Air Purifier
Features
- Levels: Three Or More
- Stories: 3
- Patio & porch: Covered,Deck,See Remarks
- Exterior features: Lighting,Private Yard,Storage
- Has view: Yes
- View description: Water
- Has water view: Yes
- Water view: Water
- On waterfront: Yes
- Waterfront features: Lake Front,Waterfront
- Frontage type: Lakefront
Lot
- Lot size: 0.60 Acres
- Features: Back Yard,Cul-De-Sac,Fishing Pond(s),Front Yard,Gentle Sloping,Sprinklers In Rear,Sprinklers In Front,Lake Front,Landscaped,Waterfront
Parking
- Total spaces: 2
- Parking features: Driveway,Garage,Garage Door Opener
- Has garage: Yes
- Attached garage spaces: 2
- Covered spaces: 2
Climate Risk is Financial Risk
Every home has a financial story beyond the listing price. Below, you’ll see the climate risks that could affect this property — and in Bills & Affordability, how those risks may influence repairs, insurance, utilities, and long-term value.
Biggest Threats for This Home
- Hail

- Winter Weather

- Inland Flooding

- Ice Storm

- Lightning

- Strong Wind

- Tornado

How This Home’s Risks Compare
FEMA Declared Disasters Across Ohio Counties
Understanding the Costs
Financial advisors generally recommend spending no more than 30% of your gross household income on housing costs. In practice, many households stretch to 35% or beyond — especially in high-cost markets.
Estimated Costs Today
| Monthly | Annual | |
|---|---|---|
| Mortgage | $4,930 | $59,160 |
| Home Insurance * | $430 | $5,160 |
| Property Taxes | $1,210 | $14,520 |
| Electricity | $503 | $6,041 |
| Total | $7,073 | $84,876 |
Income You'd Need if You Spent...
Ohio FAIR Plan Programs

How Costs Could Change Over Time
Climate risk is quickly impacting all of the major home ownership costs. Adjust the growth rates and percentage of income spent on housing below to see how your housing costs could change over the next 10 years — and what income you'd need to keep up.
Comparing Against the Market
Price Per Sq Ft
vs Other Active Listings
Avg $/sqft
vs Homes Sold Last Month
Median $/sqft
Current Market Trends
Median Price Per Square Foot
The median price per square foot of homes sold in this area each month. Compare this to this listing's price per square foot to gauge whether the home is priced in line with recent sales.
Historicals for This Listing
Zestimate History ($/sqft)
Price History
| Date | Event | Price |
|---|---|---|
| 2026-08-10 | Price change | $885,000 |
| 2026-07-27 | Price change | $975,000 |
| 2026-06-30 | Listed for sale | $1,050,000 |
 View on Zillow