


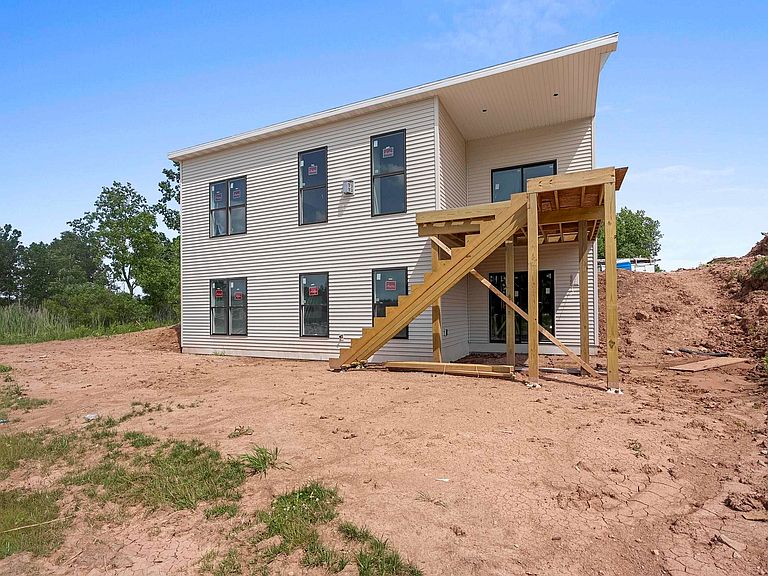

475 Breccia Way, Green Bay, WI, 54311
3beds
3baths
2,744sqft
$659,900
$240price/sqft
$4,484/moest. monthly cost
$179,360/yrincome needed
About This Home
Enjoy easy condo living in this spacious open-concept home! The inviting living room, dining area, and kitchen flow seamlessly together, creating the perfect space for everyday living and entertaining. Cozy up by the gas fireplace on chilly winter evenings, or relax on the covered deck with your morning coffee or while enjoying warm summer days. The primary suite features a walk-in closet and ensuite bathroom for added comfort and convenience. First-floor laundry makes daily living even easier. The finished lower level offers a spacious rec room, third bedroom, full bathroom, and sliding patio door leading outdoors, providing flexible living space to fit your needs. Address is in the process of being updated on the tax records.
Getting Around
4
 Car-Dependent
0
 No Nearby Transit
19
 Somewhat Bikeable
Schools
6/10
--
7/10
Construction
Condition
- Year built: 2026
Materials
- Construction materials: Stone,Vinyl Siding
Other
- Builder name: BCB Construction
Type & Style
- Home type: Condo
- Property subType: Condominium
Interior
Appliances
- Appliances included: Dishwasher,Disposal,Range,Refrigerator
Bedroom1
- Level: Main
- Dimensions: 15x13
Bedroom2
- Level: Main
- Dimensions: 13x8
Bedroom3
- Level: Lower
- Dimensions: 14x13
Bedrooms & Bathrooms
- Bedrooms: 3
- Bathrooms: 3
- Full bathrooms: 3
Dining Room
- Level: Main
- Dimensions: 12x11
Features
- Number of fireplaces: 1
- Fireplace features: One,Gas
- Fireplace: Yes
- Finished area below ground: 1,040
- Finished area above ground: 1,704
Heating & Cooling
- Heating features: Forced Air
- Cooling features: Forced Air,Central Air
Interior Area
- Total interior livable area: 2,744 sqft
Kitchen
- Level: Main
- Dimensions: 17x10
Living Room
- Level: Main
- Dimensions: 17x15
Other
- Level: Lower
- Dimensions: 21x20
Property
Accessibility
- Accessibility features: 1st Floor Bedroom,1st Floor Full Bath,Laundry 1st Floor,Open Floor Plan
Details
- Parcel number: 218554
- Zoning: Residential
Lot
- Lot size: 0.37 Acres
Parking
- Parking features: Garage,Attached
- Has garage: Yes