


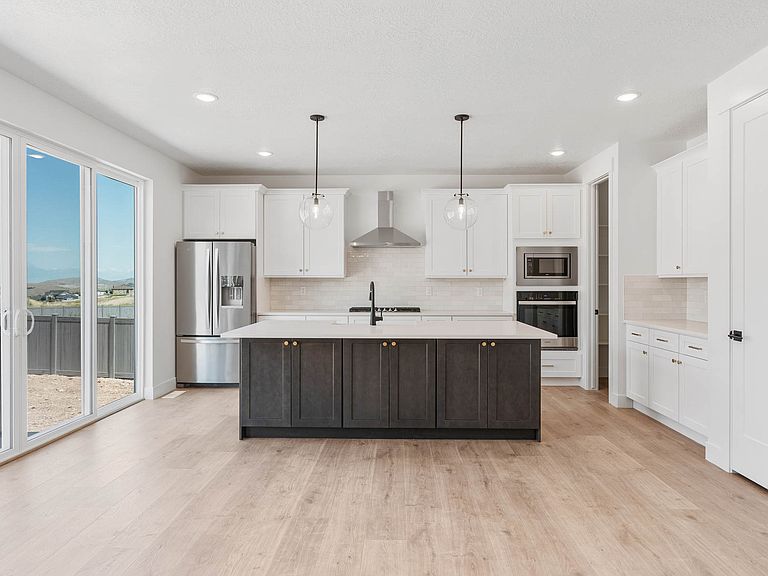
1276 S West Dr, Santaquin, UT, 84655
4beds
3baths
2,757sqft
$704,900
$256price/sqft
$4,125/moest. monthly cost
$165,000/yrincome needed
About This Home
From the stunning exterior designs to the meticulously crafted interior finishes, you are sure to be impressed. This home features a unique lot that offers plenty of space and privacy. Schedule a showing today!
Getting Around
1
 Car-Dependent
0
 Very Limited Transit
17
 Somewhat Bikeable
Schools
6/10
4/10
5/10
Construction
Condition
- Property condition: Blt./Standing
- Year built: 2024
Materials
- Roof: Asphalt,Pitched
- Construction materials: Asphalt,Brick,Stucco,Cement Siding
Notable Dates
- Major remodel year: 2024
Type & Style
- Home type: SingleFamily
- Property subType: Single Family Residence
Interior
Appliances
- Appliances included: Range Hood,Refrigerator,Disposal,Oven,Countertop Range,Gas Range
- Laundry features: Electric Dryer Hookup
Basement
- Basement: None
Bedrooms & Bathrooms
- Bedrooms: 4
- Bathrooms: 3
- Full bathrooms: 3
- Main level bedrooms: 1
Features
- Separate Bath/Shower,Walk-In Closet(s),Smart Thermostat
- Door features: Sliding Doors
- Window features: Blinds,Part,Double Pane Windows
- Flooring: Carpet,Tile
- Number of fireplaces: 1
- Fireplace: Yes
- Finished area above ground: 2,757
Heating & Cooling
- Heating features: Forced Air,Central,>= 95% efficiency
- Cooling features: Central Air
Interior Area
- Total structure area: 2,757
- Total interior livable area: 2,757 sqft
Master Bedroom
- Level: Second
Property
Accessibility
- Accessibility features: Accessible Doors,Accessible Hallway(s)
Details
- Parcel number: 544330031
- Zoning description: Single-Family
Features
- Levels: Two
- Stories: 2
- Exterior features: Entry (Foyer),Lighting
- Fencing: Partial
- Residential vegetation: Landscaping: Part
Lot
- Lot size: 0.43 Acres
- Features: Curb & Gutter,Sprinkler: Auto-Part,Drip Irrigation: Auto-Part
- Lot size dimensions: 0.0 x 0.0 x 0.0
Parking
- Total spaces: 2
- Parking features: Garage - Attached
- Has garage: Yes
- Attached garage spaces: 2
- Covered spaces: 2