



2115 Jack Johnson Blvd, Galveston, TX, 77550
About This Home
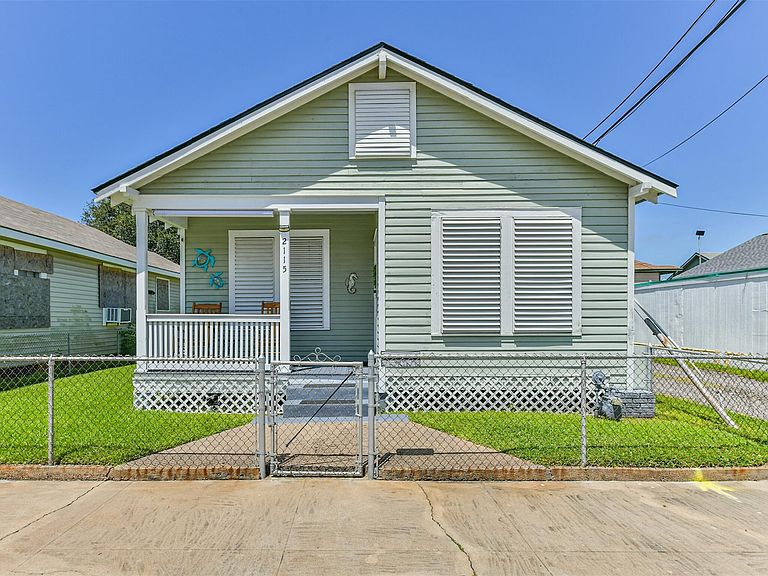
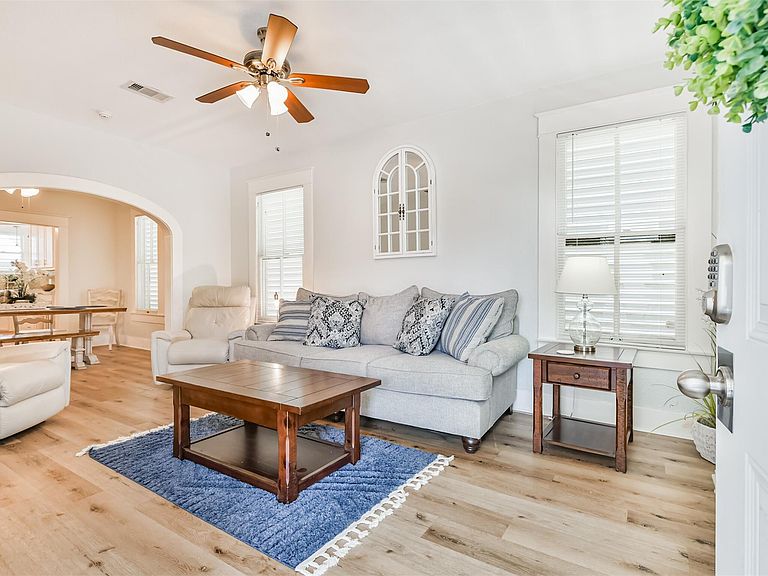
Whether you're looking for a coastal getaway, investment property, or full-time residence, this fully furnished 2-bedroom, 1-bath home is move-in ready. The inviting front porch leads to a bright, open living and dining area with luxury vinyl plank flooring and abundant natural light. The kitchen features granite countertops, white cabinetry, stainless steel appliances, and ample workspace. Comfortable bedrooms, an updated bath, and tasteful furnishings create a welcoming atmosphere. The fully fenced backyard offers space to relax or entertain, while the detached garage provides extra storage. Conveniently located near the beach, shopping, dining, and local attractions, this turnkey property is ready to enjoy or use as a vacation rental. New Texas Windstorm-certified roof installed and brought up to current code. Special Note: Interior security camera in use during showings for property security. Property is vacant and is not operating as an Airbnb or short-term rental.
Getting Around
 Very Walkable
 Very Limited Transit
 Bikeable
Schools
Construction
Condition
- Year built: 1957
Materials
- Foundation: Pillar/Post/Pier
- Roof: Composition
- Construction materials: Wood Siding
Type & Style
- Home type: SingleFamily
- Architectural style: Ranch
- Property subType: Single Family Residence
Interior
Appliances
- Appliances included: Gas Oven,Microwave,Gas Range
- Laundry features: Gas Dryer Hookup,Washer Hookup
Bedroom
- Level: First
- Area: 156
- Dimensions: 13x12
Bedrooms & Bathrooms
- Bedrooms: 2
- Bathrooms: 1
- Full bathrooms: 1
Features
- Flooring: Laminate
Heating & Cooling
- Heating features: Natural Gas
- Cooling features: Electric
Interior Area
- Total structure area: 936
- Total interior livable area: 936 sqft
Primary Bedroom
- Level: First
- Area: 168
- Dimensions: 14x12
Property
Details
- Parcel number: 555800000012001
Features
- Stories: 1
Lot
- Lot size: 2,661 sqft
- Features: Cleared,0 Up To 1/4 Acre
Parking
- Total spaces: 1
- Parking features: Detached
- Has garage: Yes
- Attached garage spaces: 1
- Covered spaces: 1