



31353 Osage Court Trl, Winchester, CA, 92596
About This Home
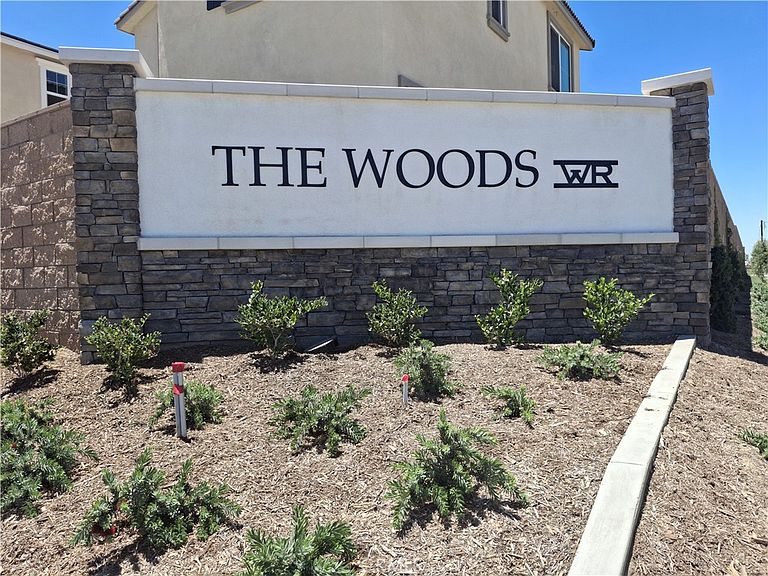
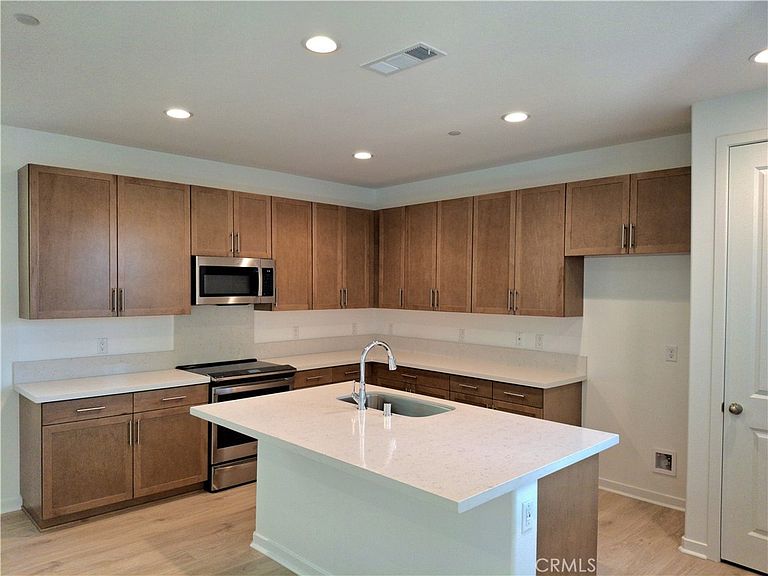
The Logan home is a 4 Bed 2.5 Bath with downstairs office/den with so many nice features and finishes. Upon entry you pass a study and powder room leading into the open dining and great rooms, which flow into a thoughtfully designed kitchen offering a pantry and a center island. Highlights of the second floor include a spacious rooms, a convenient laundry, two secondary bedrooms with a shared bath, and a luxurious primary suite boasting an oversized walk-in closet and private bath with double sinks. Our designer-curated fixtures and finishes are sure to impress! The Woods in Winchester is the ideal location and community for low maintenance living. The Woods in Winchester is close to freeways, shopping and entertainment. Gated community, club house, dog parks and resort like pool. Visit today!
Getting Around
 Car-Dependent
 Very Limited Transit
 Somewhat Bikeable
Schools
Construction
Condition
- New construction: Yes
- Year built: 2026
Materials
- Foundation: Slab
- Construction materials: Stucco,Vinyl Siding,Wood Siding
Type & Style
- Home type: Condo
- Architectural style: Colonial,Modern
- Property subType: Condominium
Interior
Appliances
- Appliances included: Dishwasher,Electric Oven,Electric Range,Electric Water Heater,Microwave
- Laundry features: Electric Dryer Hookup,Laundry Room,Upper Level
Bathroom
- Features: Low Flow Plumbing Fixtures
Bedroom
- Features: All Bedrooms Up
Bedrooms & Bathrooms
- Bedrooms: 4
- Bathrooms: 3
- Full bathrooms: 3
- Main level bathrooms: 1
Features
- Pantry,Storage,All Bedrooms Up,Walk-In Pantry
- Window features: Double Pane Windows
- Flooring: Carpet,Laminate,Tile
- Fireplace features: None
- Common walls with other units/homes: No Common Walls
Heating & Cooling
- Heating features: Central
- Cooling features: Central Air
Interior Area
- Total interior livable area: 2,402 sqft
Kitchen
- Features: Quartz Counters,Walk-In Pantry
Pantry
- Features: Walk-In Pantry
Property
Details
- Special condition: Standard
Features
- Levels: Two
- Stories: 2
- Entry location: 1
- Pool features: Association
- Patio & porch: Concrete,Patio
- Has view: Yes
- View description: Mountain(s),Neighborhood
Lot
- Lot size: 2,801 sqft
- Features: Back Yard
Parking
- Total spaces: 4
- Parking features: Concrete,Covered,Door-Multi,Driveway Level,Garage Faces Front,Garage,Garage Door Opener
- Has garage: Yes
- Attached garage spaces: 2
- Covered spaces: 2
- Uncovered spaces: 2