

2671 W Wingate LANE, West Bend, WI, 53090
3beds
3baths
1,736sqft
$399,900
$230price/sqft
$2,677/moest. monthly cost
$107,080/yrincome needed
About This Home
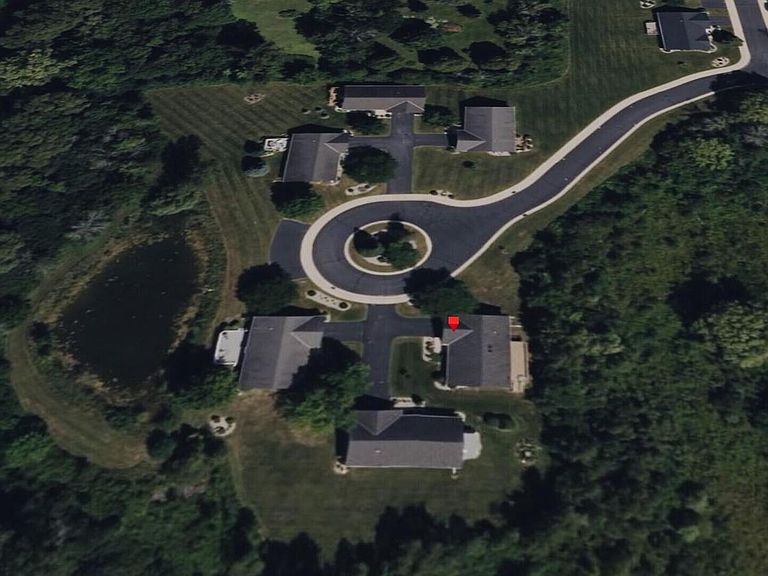
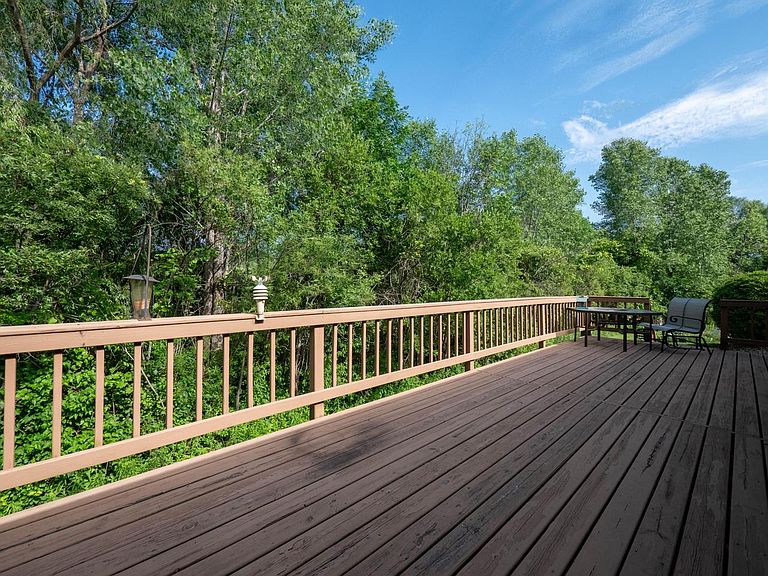
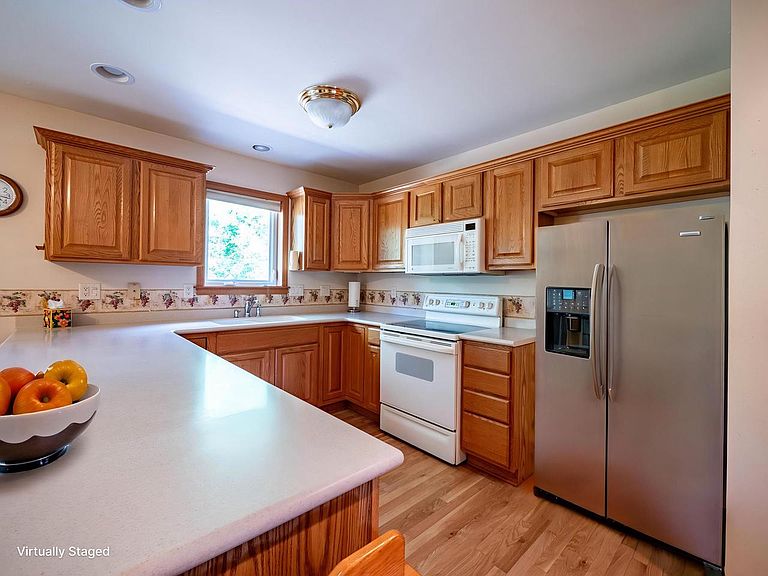
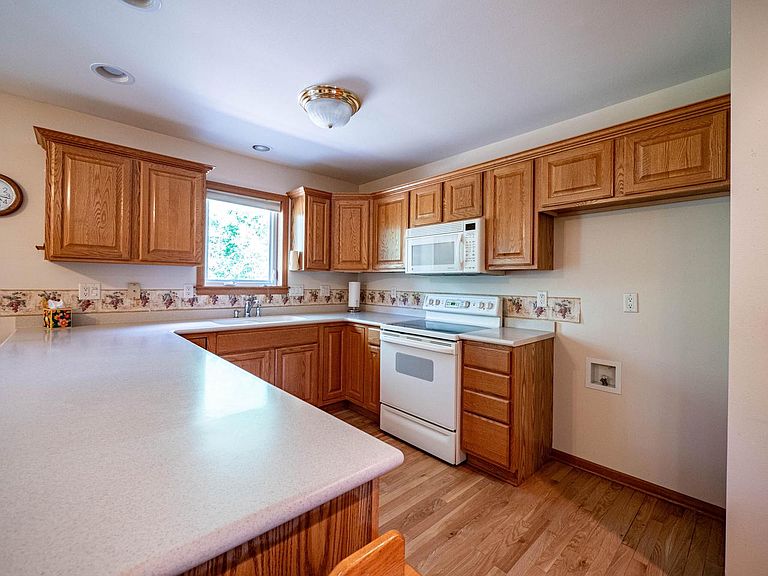
Beautiful split ranch, single family condo on cul de sac, in wonderful wooded setting. Large living room with lovely stone gas fireplace. Loads of cabinet and counter space in kitchen and dining area, with stunning hardwood flooring. Primary ensuite bedroom on one side of the home, with another bedroom and full bathroom on the other, plus third bedroom/flex space upstairs. Partially finished lower level has full size windows, and half bathroom that is plumbed for a shower, still with plenty of storage space. Relax and enjoy the private wooded setting from the huge deck. Fantastic rural setting, yet still close to conveniences. Don't miss this one!
Getting Around
6
 Car-Dependent
0
 Very Limited Transit
29
 Somewhat Bikeable
Schools
7/10
4/10
6/10
Construction
Condition
- Property condition: 21+ Years
- Year built: 2001
Materials
- Construction materials: Brick,Brick/Stone,Vinyl Siding
Type & Style
- Home type: Condo
- Property subType: Condominium,Single Family Residence
Interior
Appliances
- Appliances included: Dishwasher,Dryer,Microwave,Oven,Refrigerator,Washer,Water Filtration Own,Water Softener
Basement
- Has basement: Yes
- Basement: Full,Full Size Windows,Partially Finished
Bathroom
- Features: Tub Only,Master Bedroom Bath: Walk-In Shower,Master Bedroom Bath,Shower Over Tub,Shower Stall,Stubbed For Bathroom on Lower
Bedroom2
- Level: Main
- Area: 144
Bedroom3
- Level: Upper
- Area: 352
Bedrooms & Bathrooms
- Bedrooms: 3
- Bathrooms: 3
- Full bathrooms: 2
- 1/2 bathrooms: 1
- Main level bedrooms: 2
Features
- Flooring: Wood or Sim.Wood Floors
- Finished area above ground: 1,736
Heating & Cooling
- Heating features: Natural Gas,Forced Air
- Cooling features: Central Air
Interior Area
- Total structure area: 1,736
- Total interior livable area: 1,736 sqft
Kitchen
- Level: Main
- Area: 126
Living Room
- Level: Main
- Area: 312
Master Bedroom
- Level: Main
- Area: 240
Property
Details
- Parcel number: 291 11200745017
- Zoning: RES
- Exclusions: Washer & Dryer In Garage
Features
- Levels: One,1 Story
- Stories: 1
- Patio & porch: Patio/Porch
- Living area range: 1501-1750
Parking
- Total spaces: 2.5
- Parking features: Attached,2 Car,Surface
- Has garage: Yes
- Attached garage spaces: 2.5
- Covered spaces: 2.5