



Lot 13 Glennwood Estates Drive, Murphy, NC, 28906
About This Home
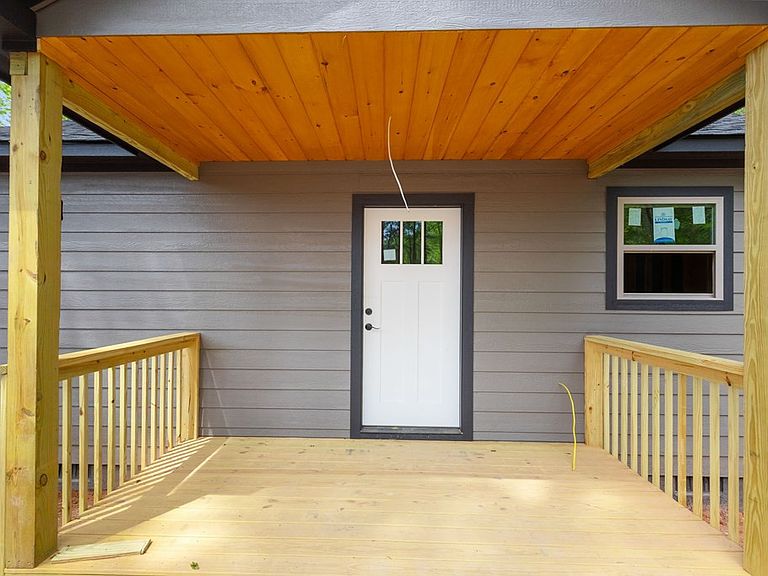
A new product by one of Murphy's best home builders! This charming single-level 1 bed/1 bath home offers a serene retreat just minutes from town. This home is UNDER CONSTRUCTION, promising a delightful blend of rural ambiance and modern amenities. The exterior boasts a rustic presence, featuring LP siding that compliments the natural surroundings. The fully covered back porch is the perfect spot to relax and take in nature's sights and sounds. Inside you'll be greeted with a warm interior and an inviting and cozy atmosphere. The heart of this home is the Great Room, where a stunning stacked stone corner fireplace provides both warmth and a focal point for gatherings. The vaulted wood ceiling enhances the sense of space and airiness in this room, making it an ideal place to entertain or unwind. Hardwood flooring extends throughout the home, adding a touch of timeless beauty. The kitchen showcases granite countertops and stainless steel appliances. Come be the very first to call this brand new cabin HOME!
Getting Around
 Car-Dependent
 Very Limited Transit
 Somewhat Bikeable
Schools
Construction
Condition
- New construction: Yes
- Year built: 2026
Materials
- Foundation: Crawl Space
- Roof: Composition
- Construction materials: Wood Siding,Wood Frame
Type & Style
- Home type: SingleFamily
- Property subType: Single Family Residence
Interior
Appliances
- Appliances included: Built-In Microwave,Refrigerator,Range,Dishwasher
- Laundry features: Dryer Hookup,Washer Hookup
Basement
- Basement: None
Bathroom1
- Level: Main
Bedroom1
- Level: Main
Bedrooms & Bathrooms
- Bedrooms: 1
- Bathrooms: 1
- Full bathrooms: 1
Features
- Vaulted Ceiling(s),Ceiling Fan(s)
- Flooring: Tile,Wood
- Attic: None
Great Room
- Level: Main
Heating & Cooling
- Heating features: Heat Pump,Electric
- Cooling features: Central Air,Ceiling Fan(s),Heat Pump
Interior Area
- Total structure area: 676
- Total interior livable area: 676 sqft
Laundry
- Level: Main
Property
Details
- Parcel number: 448903437153000
- Zoning: None
Features
- Levels: One
- Patio & porch: Porch
- Fencing: None
- Has view: Yes
- View description: None
- Waterfront features: None
- Frontage type: See Remarks
- Living area range: 600 - 799
Lot
- Lot size: 1.41 Acres
- Features: Wooded
- Lot size dimensions: 1.41
Parking
- Parking features: Gravel,No Garage