


3751 Golden View Rd Lot 8, Glade Hill, VA, 24092
About This Home
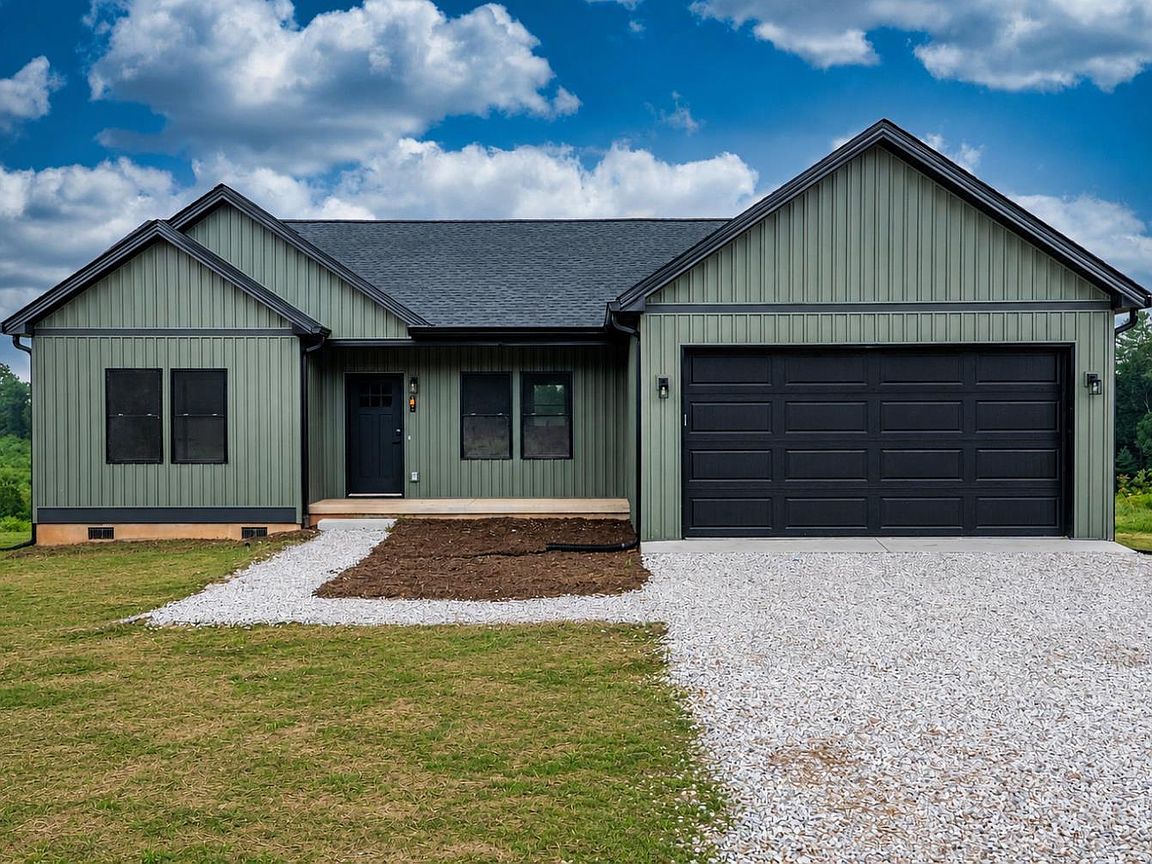
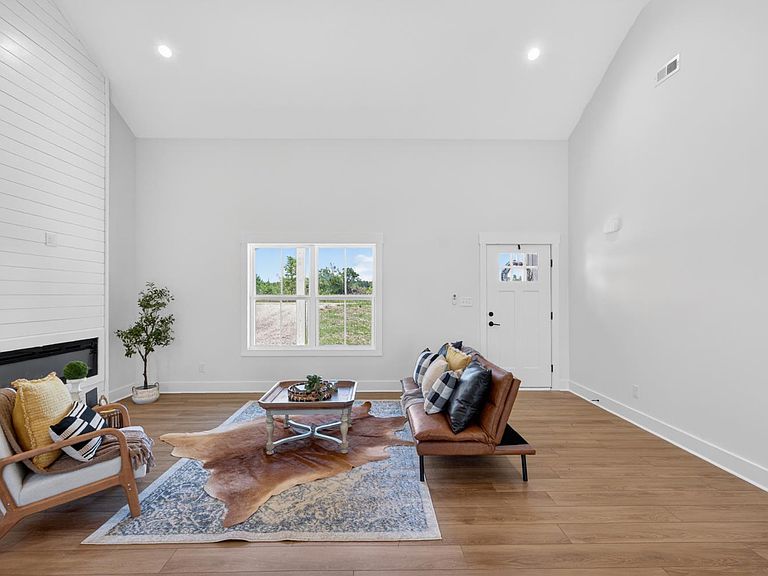
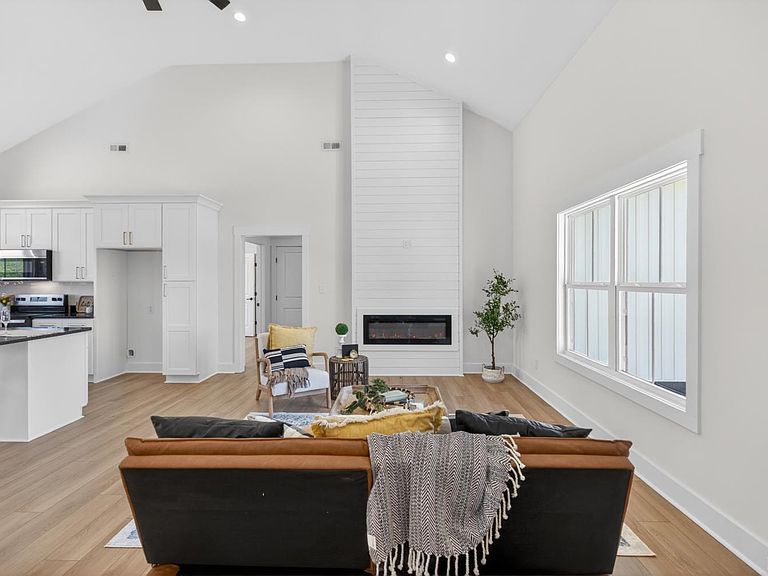
Under Construction on a beautiful 1 acre lot! The thoughtfully designed Summit model offers 3 bedrooms, 2 bathrooms, a garage, and an open-concept layout ideal for everyday living and entertaining. The inviting living area features an electric fireplace, while the chef-inspired kitchen includes a large island, ample cabinetry, and seamless flow into the main living space. The primary suite boasts a walk-in closet and private en-suite bath. Enjoy durable luxury vinyl plank flooring in main living areas and a rear deck perfect for relaxing and taking in the views. The exterior will be completed with elegant Forest Green siding and a black garage door. Estimated completion: 2/15/2027. Disclaimer: Renderings may reflect optional upgrades not included in base price.
Getting Around
 Car-Dependent
 Very Limited Transit
 Somewhat Bikeable
Schools
Construction
Condition
- New construction: Yes
- Year built: 2026
Materials
- Roof: Shingle
- Construction materials: Vinyl Siding
Type & Style
- Home type: SingleFamily
- Architectural style: Ranch
- Property subType: Single Family Residence
Interior
Appliances
- Appliances included: Dishwasher,Microwave,Electric Range,Electric Water Heater
- Laundry features: Dryer Hookup,Laundry Room,Main Level,Washer Hookup
Basement
- Basement: Slab
Bedroom2
- Level: First
- Area: 143
Bedroom3
- Level: First
- Area: 143
Bedroom4
- Area: 0
Bedroom5
- Area: 0
Bedrooms & Bathrooms
- Bedrooms: 3
- Bathrooms: 2
- Full bathrooms: 2
Dining Room
- Area: 0
Family Room
- Area: 0
Features
- Ceiling Fan(s),Main Level Bedroom,Primary Bed w/Bath
- Flooring: Carpet,Vinyl Plank
- Number of fireplaces: 1
- Fireplace features: 1 Fireplace
- Fireplace: Yes
- Attic: Access,Pull Down Stairs
- Finished area below ground: 0
- Finished area above ground: 1,421
Great Room
- Area: 0
Heating & Cooling
- Heating features: Heat Pump
- Cooling features: Heat Pump
Interior Area
- Total structure area: 1,421
- Total interior livable area: 1,421 sqft
Kitchen
- Level: First
- Area: 238
Living Room
- Level: First
- Area: 187
Master Bedroom
- Level: First
- Area: 168
Office
- Area: 0
Property
Details
- Parcel number: 0460800800
- Zoning: A1
Features
- Levels: One
- Patio & porch: Front Porch
Lot
- Lot size: 1 Acres