

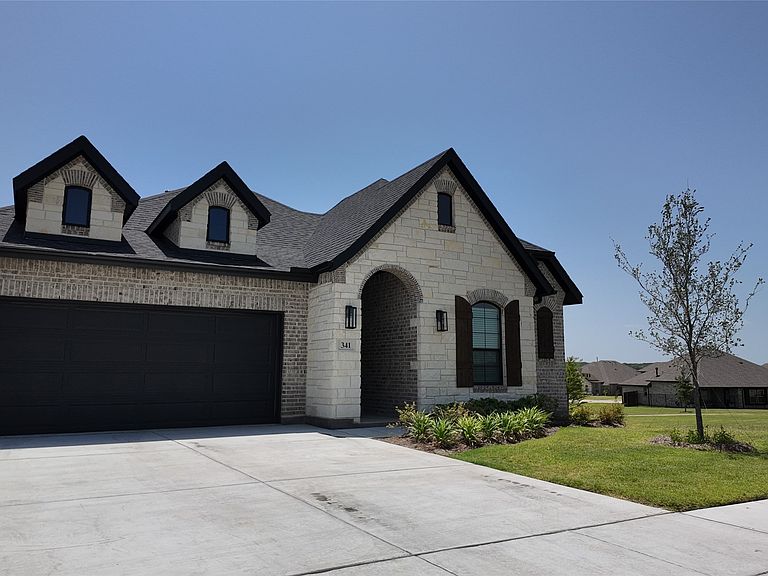
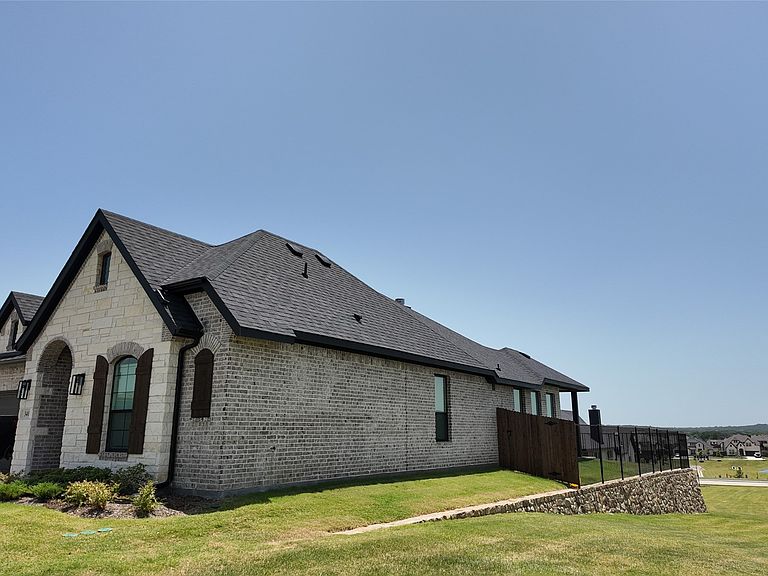


341 Aurora Hills Trl, Burleson, TX, 76028
About This Home
Why wait months for new construction when you can move into this nearly new home today? Built just a few months ago, this beautifully maintained 3 bedroom, 2 bathroom home offers all the benefits of new construction without the wait. Located in one of Burleson's newest communities, you'll enjoy modern finishes, an open concept floor plan, abundant natural light, and a layout designed for both everyday living and entertaining. The spacious kitchen features stylish cabinetry, granite countertops, stainless steel appliances, a large island with seating, and plenty of storage, all flowing seamlessly into the dining and living areas. The private primary suite offers a relaxing retreat with a spacious ensuite bath, dual sinks, a walk in shower, and a generous walk in closet. Two additional bedrooms provide flexibility for family, guests, or a home office. Outside, enjoy a covered patio and backyard ready for summer barbecues, pets, or play. With the home being only months old, everything still feels fresh and modern, giving you peace of mind and low maintenance living. This is a rare opportunity to own a like new home without paying builder prices for upgrades or waiting on construction. Conveniently located near shopping, dining, schools, and major highways, this home offers the perfect combination of comfort and convenience. Also available for lease, making this an excellent option whether you're looking to buy or rent. Schedule your private showing today and see why this home stands out from the competition!
Getting Around
 Car-Dependent
 Very Limited Transit
 Somewhat Bikeable
Schools
Construction
Condition
- Year built: 2026
Materials
- Foundation: Slab
- Roof: Composition
- Construction materials: Brick
Type & Style
- Home type: SingleFamily
- Architectural style: Detached
- Property subType: Single Family Residence
Interior
Appliances
- Appliances included: Dishwasher,Disposal
- Laundry features: Dryer Hookup,ElectricDryer Hookup,Laundry in Utility Room
Bedroom
- Level: First
- Dimensions: 11 x 10
Bedroom
- Level: First
- Dimensions: 10 x 11
Bedrooms & Bathrooms
- Bedrooms: 3
- Bathrooms: 2
- Full bathrooms: 2
Features
- Granite Counters,High Speed Internet
- Window features: Window Coverings
- Flooring: Carpet,Laminate
- Number of fireplaces: 1
- Fireplace features: Wood Burning
- Fireplace: Yes
Heating & Cooling
- Heating features: Central,Electric
- Cooling features: Central Air,Electric
Interior Area
- Total interior livable area: 1,860 sqft
Kitchen
- Features: Breakfast Bar,Built-in Features,Granite Counters,Kitchen Island
- Level: First
- Dimensions: 10 x 14
Living Room
- Features: Fireplace
- Level: First
- Dimensions: 15 x 19
Master Bedroom
- Level: First
- Dimensions: 16 x 17
Property
Details
- Parcel number: 126223331024
Features
- Levels: One
- Stories: 1
- Pool features: None
- Patio & porch: Covered
- Fencing: Wood,Wrought Iron
Lot
- Lot size: 7,056 sqft
- Features: Interior Lot,Landscaped
Parking
- Total spaces: 2
- Parking features: Driveway
- Has garage: Yes
- Attached garage spaces: 2
- Covered spaces: 2