


9 Mars Dr, Huntsville, TX, 77320
2beds
2baths
2,540sqft
$223,000
$88price/sqft
$1,794/moest. monthly cost
$71,760/yrincome needed
About This Home
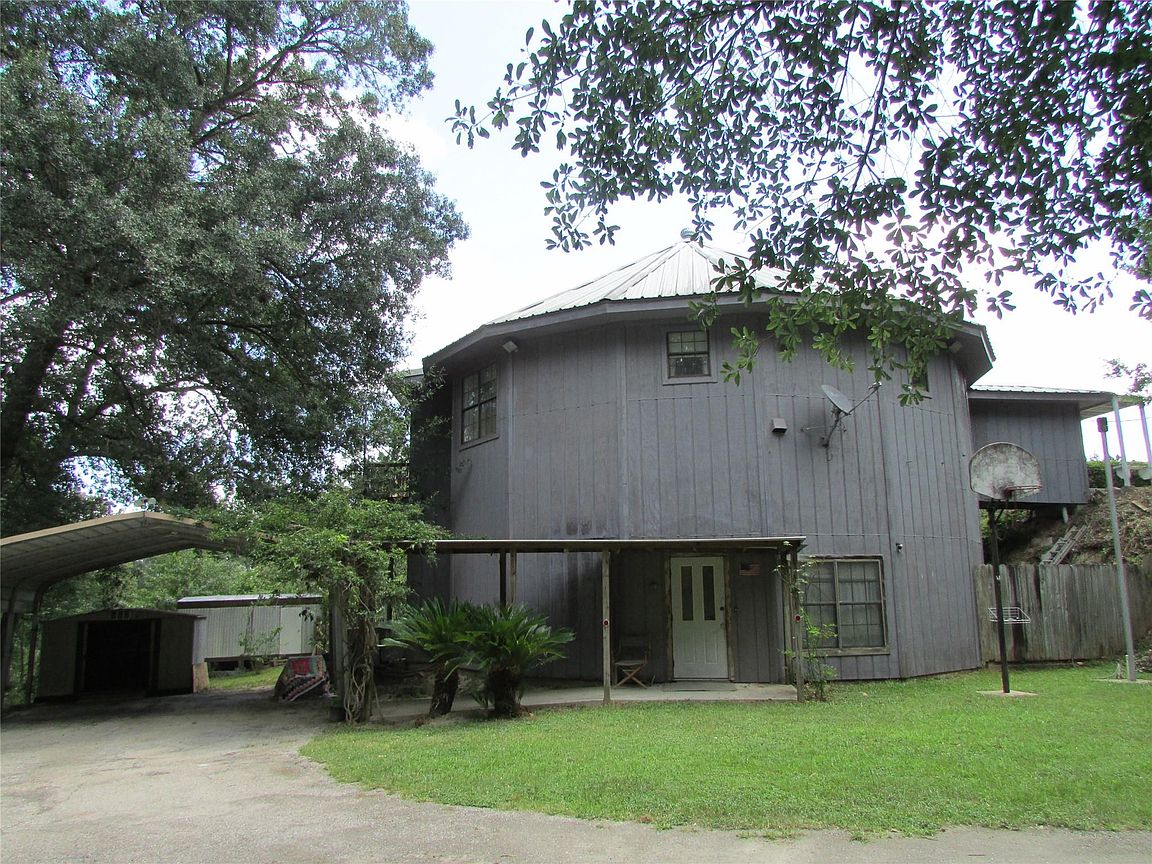
House sold as is, it needs some TLC. The home is a hexagon shaped house with a ton of potential the downstairs is 39x39 with a half bath that is plumbed out for a tub and a countertop with a sink. Room sizes are approximate please check room sizes as the house is a hexagon
Getting Around
5
 Car-Dependent
0
 Very Limited Transit
17
 Somewhat Bikeable
Schools
2/10
5/10
2/10
Construction
Condition
- Year built: 1985
Materials
- Foundation: Slab
- Roof: Metal
- Construction materials: Wood Siding
Type & Style
- Home type: SingleFamily
- Architectural style: Other
- Property subType: Single Family Residence
Interior
Appliances
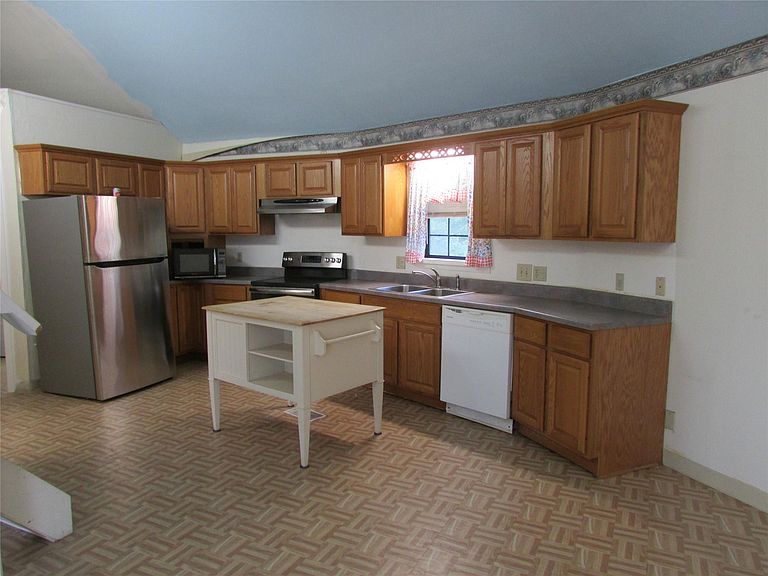
- Appliances included: Disposal,Electric Oven,Freestanding Oven,Microwave,Electric Cooktop,Dishwasher
Basement
- Level: Other
- Area: 1521
- Dimensions: 39x39
Basement
- Has basement: Yes
Bedroom
- Level: Second
- Area: 210
- Dimensions: 14x15
Bedrooms & Bathrooms
- Bedrooms: 2
- Bathrooms: 2
- Full bathrooms: 1
- 1/2 bathrooms: 1
Dining Room
- Level: Second
- Area: 132
- Dimensions: 11x12
Features
- All Bedrooms Up,En-Suite Bath,Primary Bed - 2nd Floor,Walk-In Closet(s)
- Flooring: Vinyl
Heating & Cooling
- Heating features: Electric
- Cooling features: Electric
Interior Area
- Total structure area: 2,540
- Total interior livable area: 2,540 sqft
Kitchen
- Level: Second
- Area: 192
- Dimensions: 12x16
Living Room
- Level: Second
- Area: 432
- Dimensions: 16x27
Other
- Level: Second
- Area: 72.8
- Dimensions: 5.6x13
Other
- Level: First
- Area: 42
- Dimensions: 6x7
Other
- Level: Second
- Area: 352.6
- Dimensions: 8.6x41
Primary Bath
- Level: Second
- Area: 121
- Dimensions: 11x11
Primary Bedroom
- Level: Second
- Area: 187.2
- Dimensions: 12x15.6
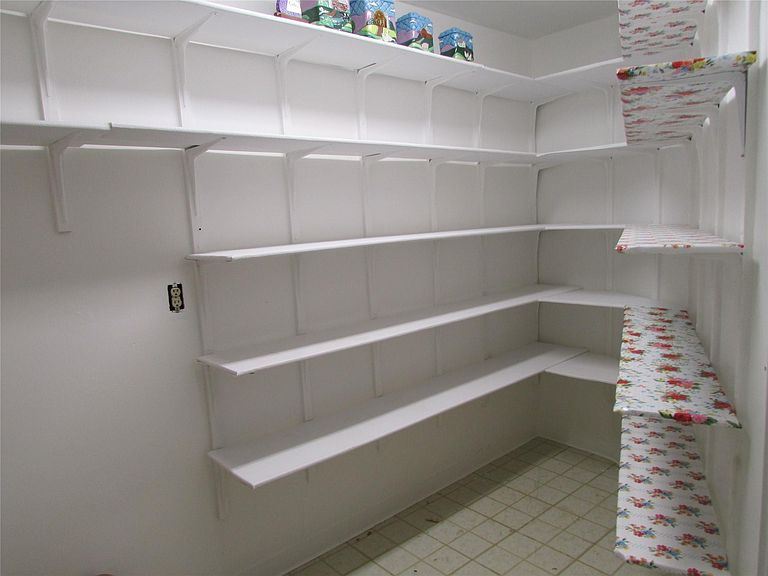
Utility Room
- Level: Second
- Area: 42
- Dimensions: 6x7
Property
Details
- Parcel number: 19630
Features
- Stories: 2
- Exterior features: Balcony,Side Yard,Boat Ramp
- Has view: Yes
- View description: Water
- Has water view: Yes
- Water view: Water
Lot
- Features: Cleared,Subdivided,1 Up to 2 Acres
Parking
- Total spaces: 2
- Parking features: Detached Carport
- Covered spaces: 2
- Carport: Yes
- Carport spaces: 2